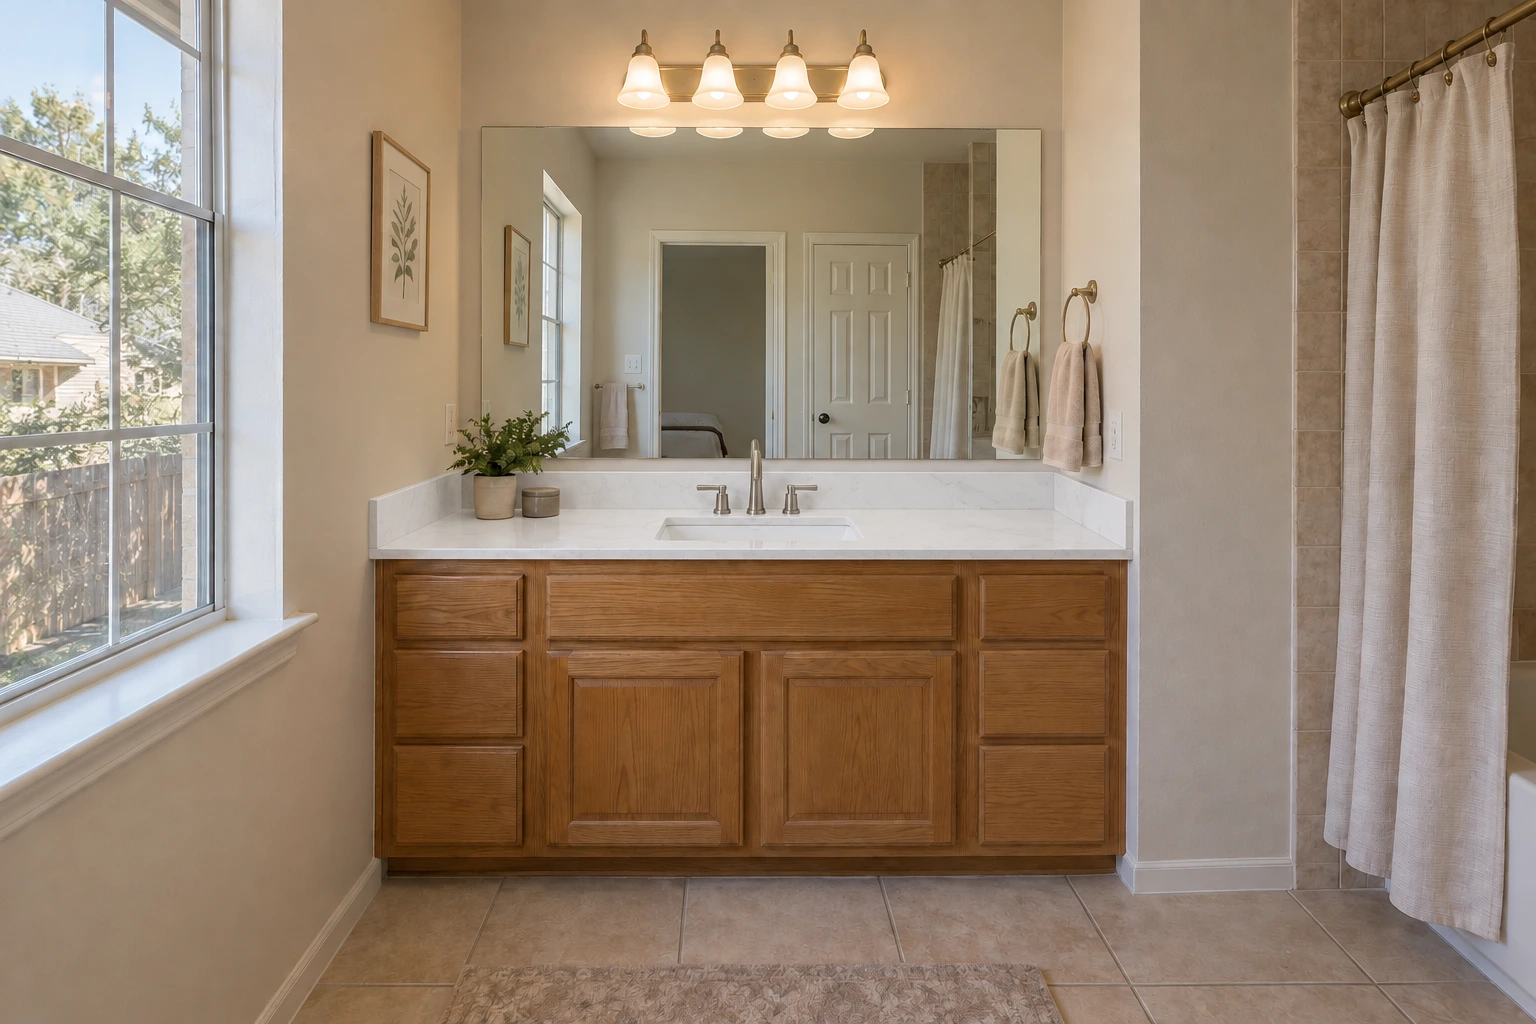
When reinforcing works
Adding blocking or a rail across a wide opening. Gluing and screwing opened face-frame joints. Replacing a rotted sink-base floor or back while keeping the doors. Fastening the run properly to the wall.

Rancho Cucamonga Custom Countertops is a Los Angeles County specialist in custom countertops in Glendora, CA, specializing in cabinet load checks, honed granite for period kitchens and quartz replacement tops. We offer corbel and steel overhang supports and undermount sinks.
Get a free template visit or a bid
Or call (909) 922-1858. Calls only, we do not receive text messages.
Our team provides cabinet reinforcement and levelling before stone goes on, delivering a countertop that sits flat on older boxes and lasting results for both residential and commercial projects. We template only after the cabinets pass our own load and level check, and the same crew that finds a weak run is the crew that installs over it.
From shimming an out-of-level floor under a decades-old base cabinet to setting a stone top across it, our team handles every detail. Serving Glendora along with San Dimas, La Verne and Claremont, we plan each older kitchen around its cabinets and leave the boxes sound under the new stone.
How we work
Homeowners get a free template visit. Contractors, cabinet shops and builders get tops to their schedule.
Before stone goes on cabinets in an older Glendora home, the boxes are checked for strength, level and water damage, because they were built for a much lighter top. Glendora has the oldest housing of any city we serve, much of it from before 1960, and many kitchens still run on original or once-refaced cabinets.
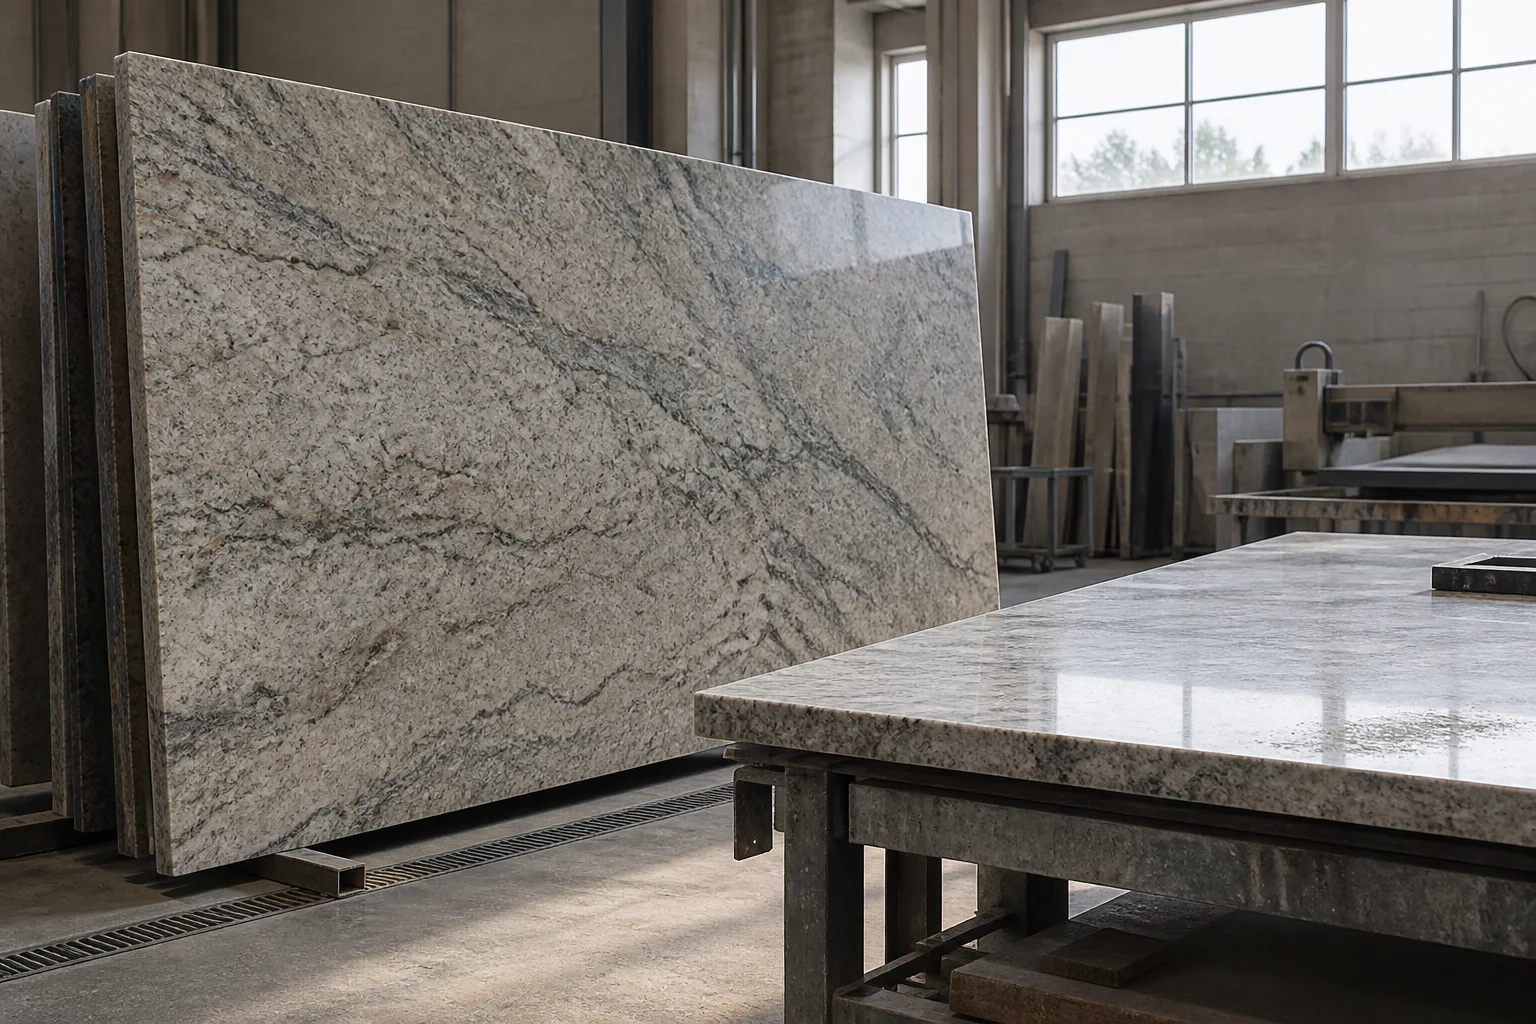
Those cabinets were made to carry tile or laminate. Stone is a different load. Granite at 3 cm weighs about 18 to 19 pounds per square foot, so a 30 square foot kitchen puts well over 500 pounds of stone on the cabinet frames, and much of it bears on the thin front and back rails.
Most runs pass with some shims and new screws. The point of the check is to find the one that will not, while there is still time to fix it.
A weak cabinet run is either reinforced or replaced, and that choice is made at the template visit, before the slab is cut. Cutting first and discovering a sagging sink base on install day means a top templated to the wrong shape.
Adding blocking or a rail across a wide opening. Gluing and screwing opened face-frame joints. Replacing a rotted sink-base floor or back while keeping the doors. Fastening the run properly to the wall.
Side panels that have split or delaminated. A sink base soft through more than its floor. A run so far out of line that shims would be inches thick. If one run is replaced and the rest kept, the new box is matched in height and depth so the stone spans it cleanly. On a large replacement, a cabinet maker handles the boxes and we template once they are set. For stone thinner than 3 cm, a glued and screwed plywood base with supports no more than 24 inches apart goes on first.
Floors in older Glendora houses are rarely level, so the base cabinets are shimmed at install until the top is flat, whatever the floor does. Wood floors settle, additions meet the original house at a slight step, and a kitchen can fall away toward a back door by a noticeable amount over its length.
Stone will not bend to follow that. A slab laid on an uneven run rocks, cracks at a thin section near the sink, or opens its seam. So the cabinets are brought to a true plane first, using hard shims at the bearing points, and checked with a long level along every run and across every seam.
Islands and peninsulas are levelled to the same line as the perimeter, so the finished tops read as one surface. Overhangs are handled at the same step: 3 cm stone carries roughly a 10 to 12 inch unsupported overhang, and past that we fit corbels or concealed steel.
On old Glendora cabinets, the tear-out is done so the boxes being kept come through it intact, because a cabinet that passed its check can still be split by a careless removal. The old top in these houses is often tile set on a heavy mortar bed, or laminate glued and nailed to a deck that has been there since the house was new.
We cut the old top into manageable sections rather than prying it off in one piece. Where a bar is needed, it goes in at a corner or over a cabinet partition, never against a face frame. Plumbing is disconnected first so a falling section cannot pull a supply line.
This is also the last point to change the plan. If the bare boxes show more damage than the first check could see, we tell you before templating and adjust the quote in writing.
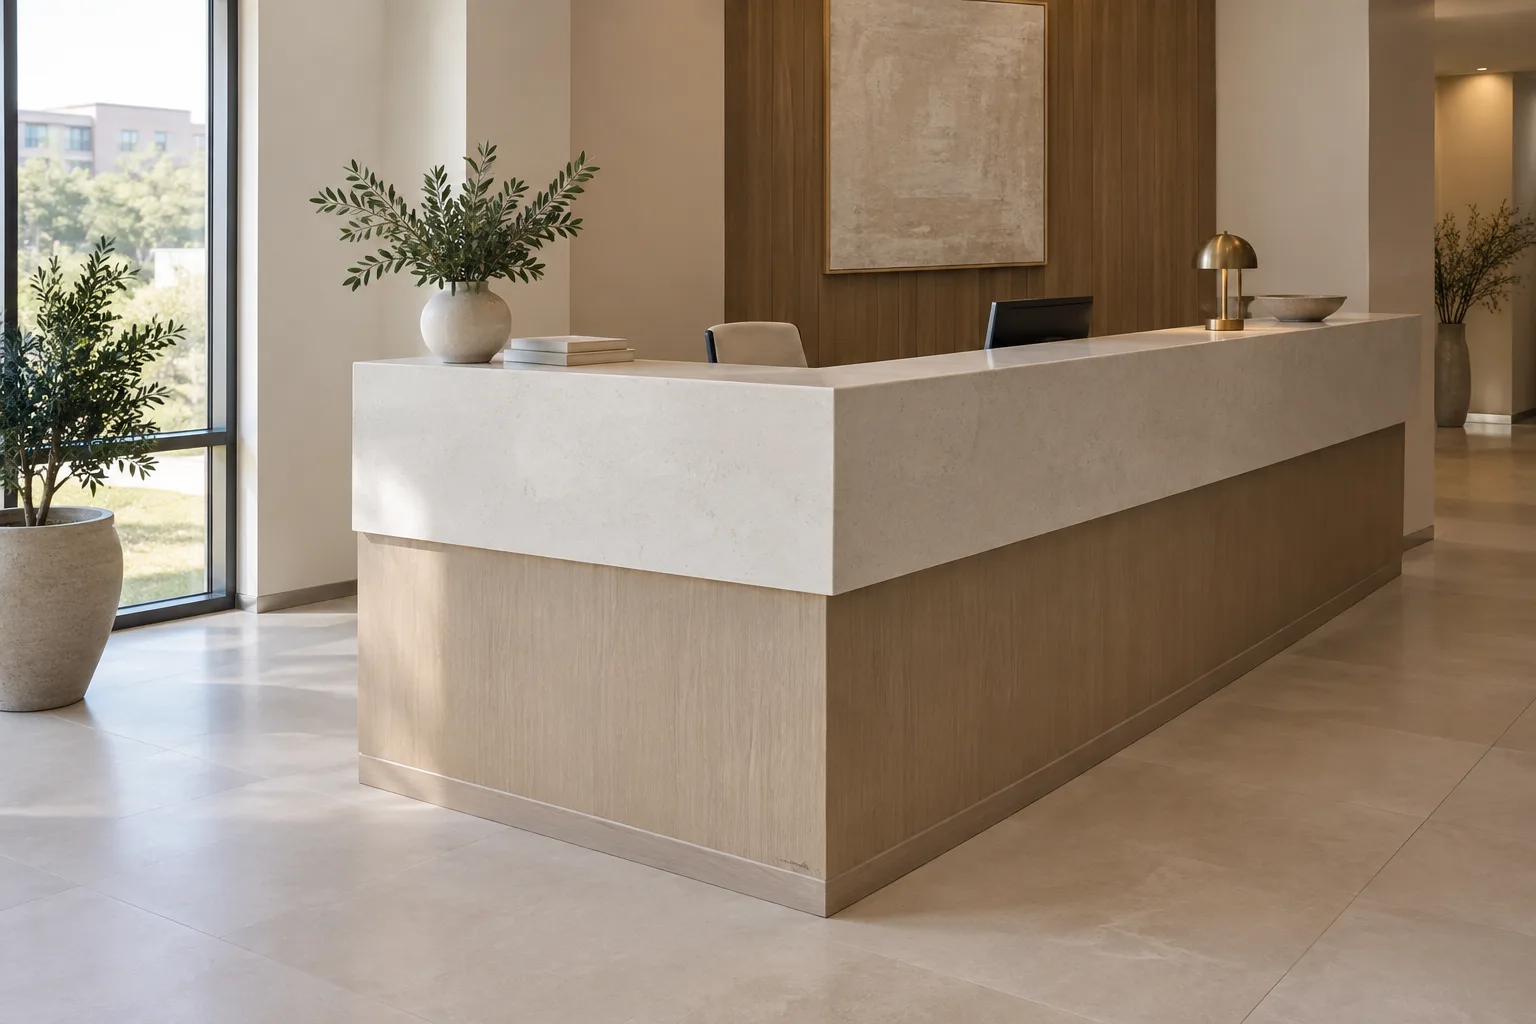
A standard quartz or granite kitchen in Glendora is typically estimated at roughly $2,500 to $6,000 for 30 to 40 square feet, with cabinet repair or levelling priced on top once we have seen the boxes.
Granite is usually estimated at about $40 to $100 per square foot installed, and quartz at roughly $60 to $150 per square foot, depending on the slab. The finish and edge you choose for a period kitchen move the number within those ranges.
These numbers are estimates for Glendora and can change with the slab market and what we find. The written quote after the cabinet check sets your final price.
Glendora calls itself the Pride of the Foothills, and its houses run from Queen Anne and Folk Victorian through California bungalows and ranch homes to large modern estates near the mountains. Each wants a different top. A bungalow kitchen often looks right in a honed granite with an eased edge, while a newer estate kitchen may carry a polished quartz with a mitered edge.
The town grew from citrus, with more than 5,000 acres of groves at its 1947 peak, and some of the older homes on its original streets date from that era. Historic Route 66 crosses the city, and we reach Glendora along the 210 from our Rancho Cucamonga base.
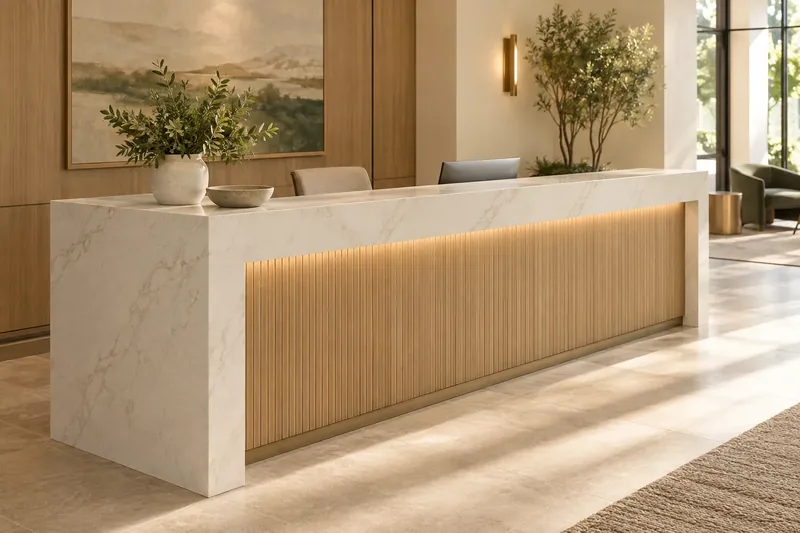
Glendora Village, the restaurants and shops along Glendora Avenue, along with Citrus College and the city's two hospitals, bring the occasional commercial job. For a restaurant counter, a break room or a nurses' station top, send the drawings and we will bid it.
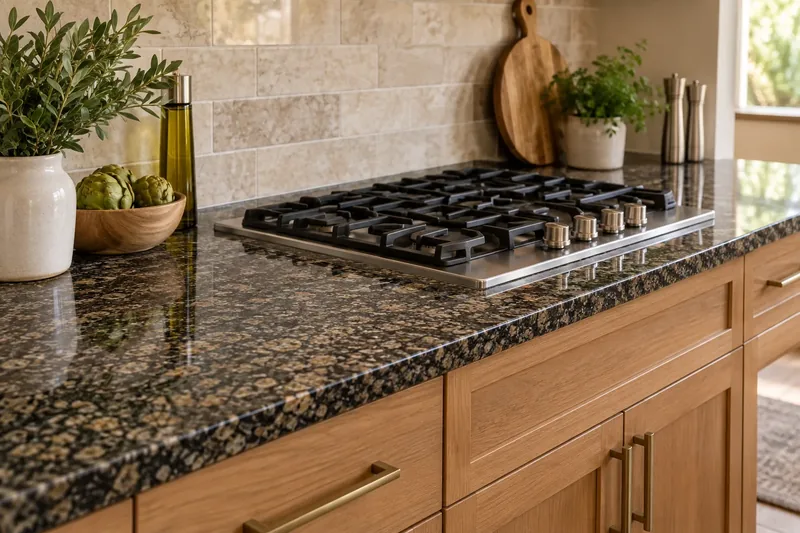
Call to book a visit. We check your cabinets and floor, measure the kitchen, and talk through stone and finish that suit the house. You get a written quote that includes any cabinet work, so nothing is left to discover on install day.
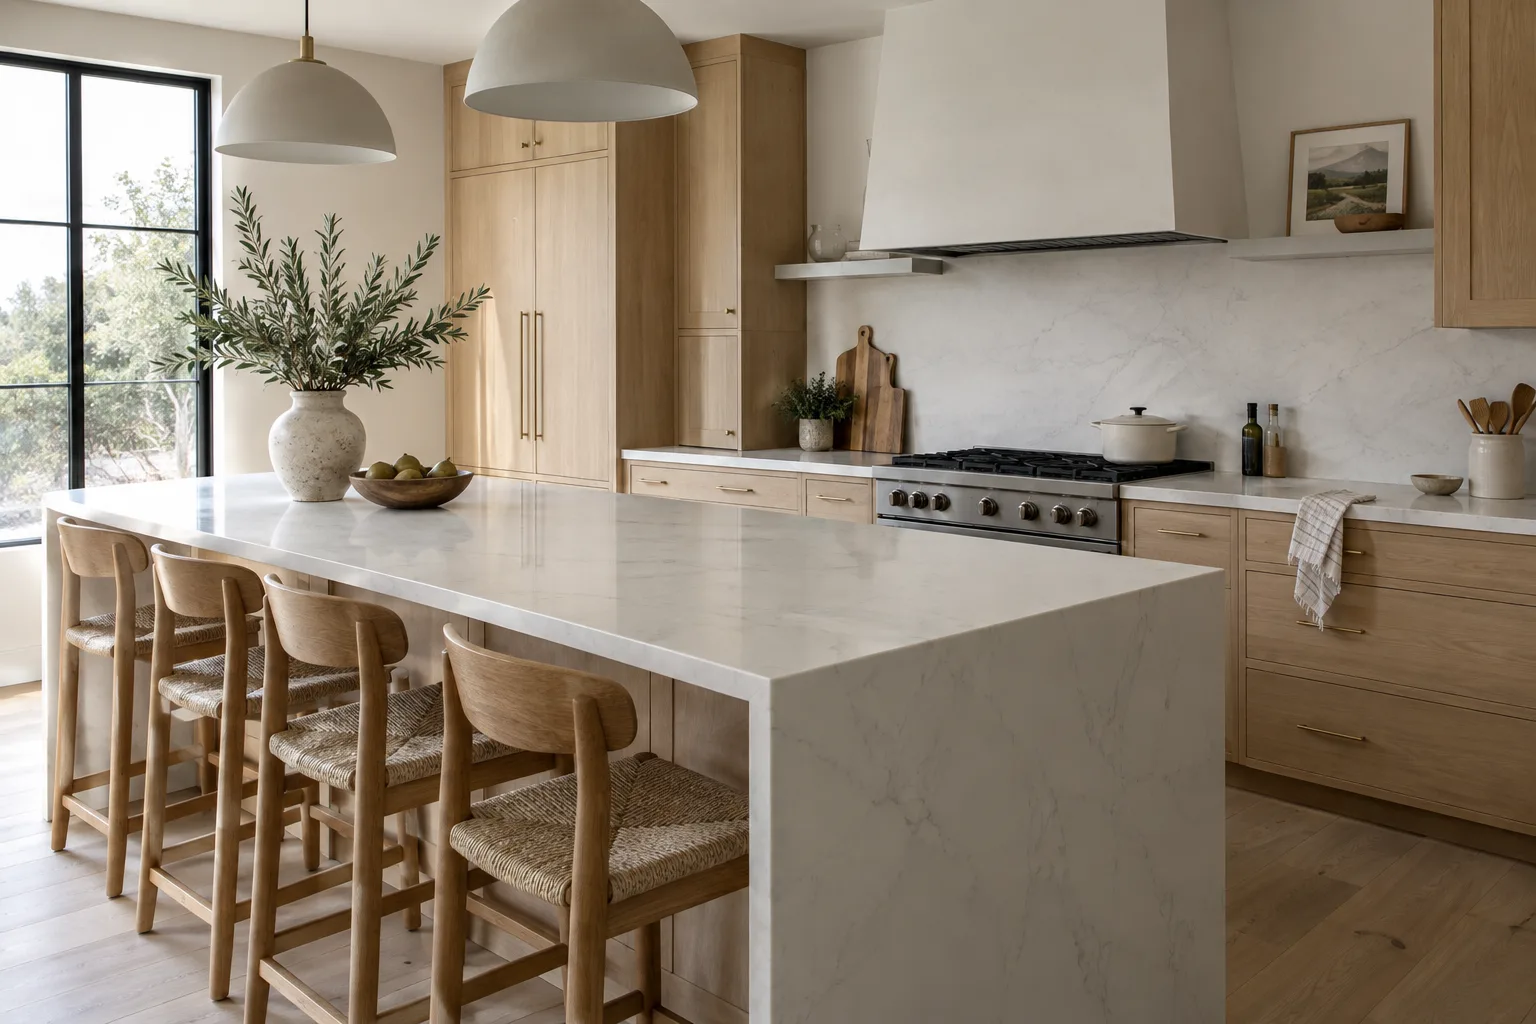
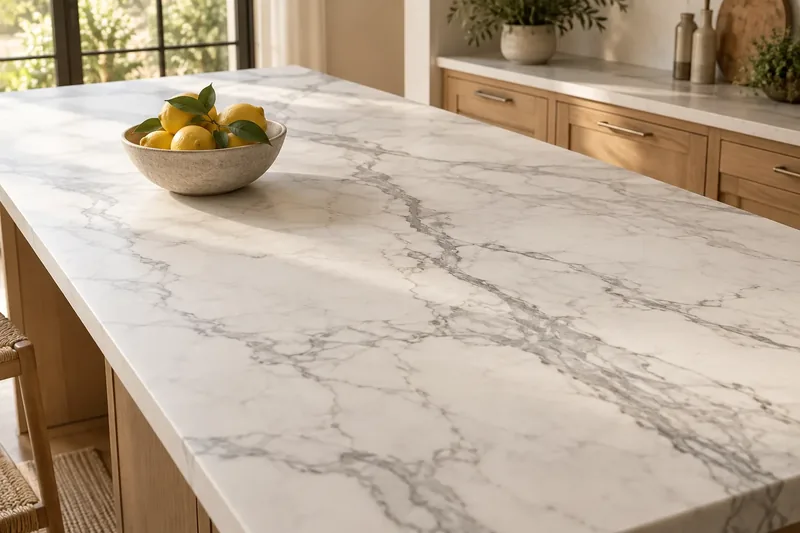
Questions
Most can, once they are checked and tightened. We look at the side panels, face-frame joints, sink base and wall fastening at the template visit. Runs that need it are reinforced or replaced before the stone is cut.
Not usually. Many older cabinets are solid wood and stronger than they look. Only a run with split sides, a rotted base or a badly sagging line needs replacing, and we tell you which at the first visit.
No. We shim the cabinets to a true level at install so the stone sits flat and the seams stay tight, whatever the floor underneath does.
Many owners of bungalows and Victorians choose a honed granite or a quiet quartz with an eased edge, which fits the period. Newer foothill homes often take polished stone and a thicker mitered edge.
A standard kitchen is typically estimated at roughly $2,500 to $6,000, plus any cabinet reinforcing. Your written quote sets the final price once we have checked the boxes.
Your install date is set at the template visit and written on the quote. If cabinets need reinforcing, that is done before templating and can add a few days.
It should not. We cut the old top into sections and pry only at corners or partitions, never on the face frames. If a joint opens during tear-out, we reglue it before templating the new stone.
Yes, from the foothill streets near Big Dalton Canyon down to the Route 66 corridor, plus nearby San Dimas, La Verne and Claremont.
Yes. Each install includes a written warranty, which we go through with you before work starts.
Homeowners get a free template visit. Contractors and builders can send plans for a bid.
Licensed, bonded & insured · License #585047. Calls only, we do not receive text messages.