Kitchen and island
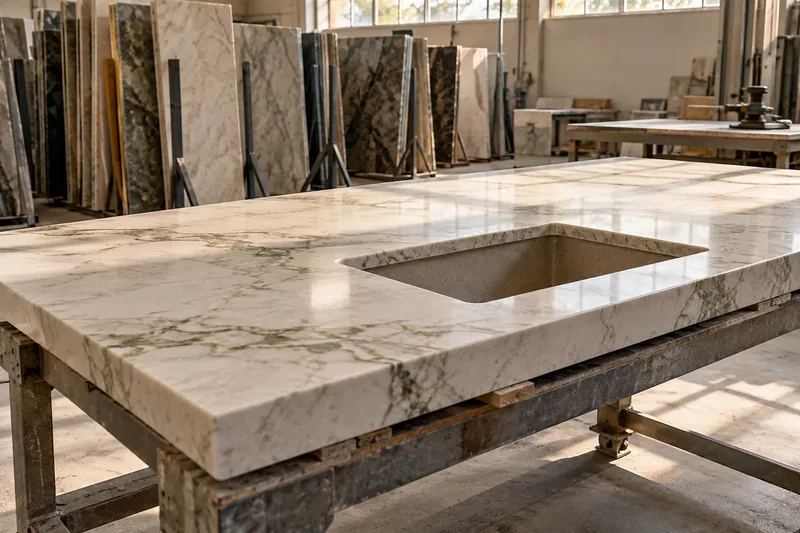
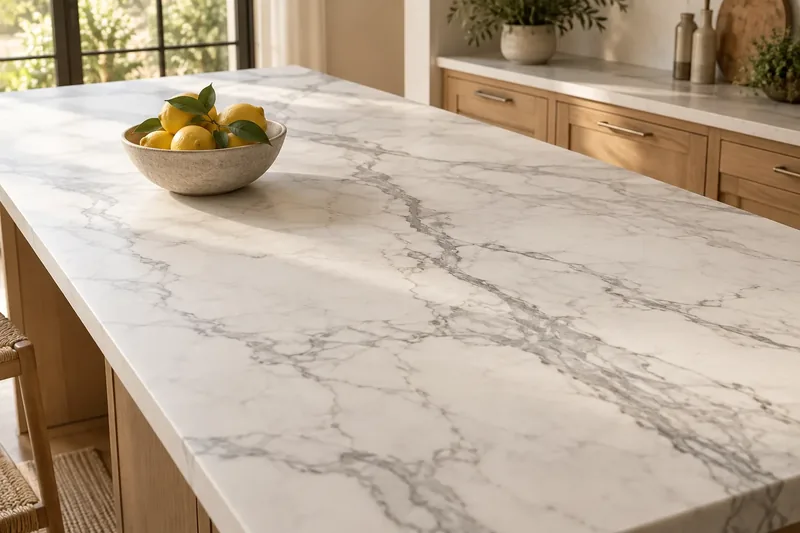
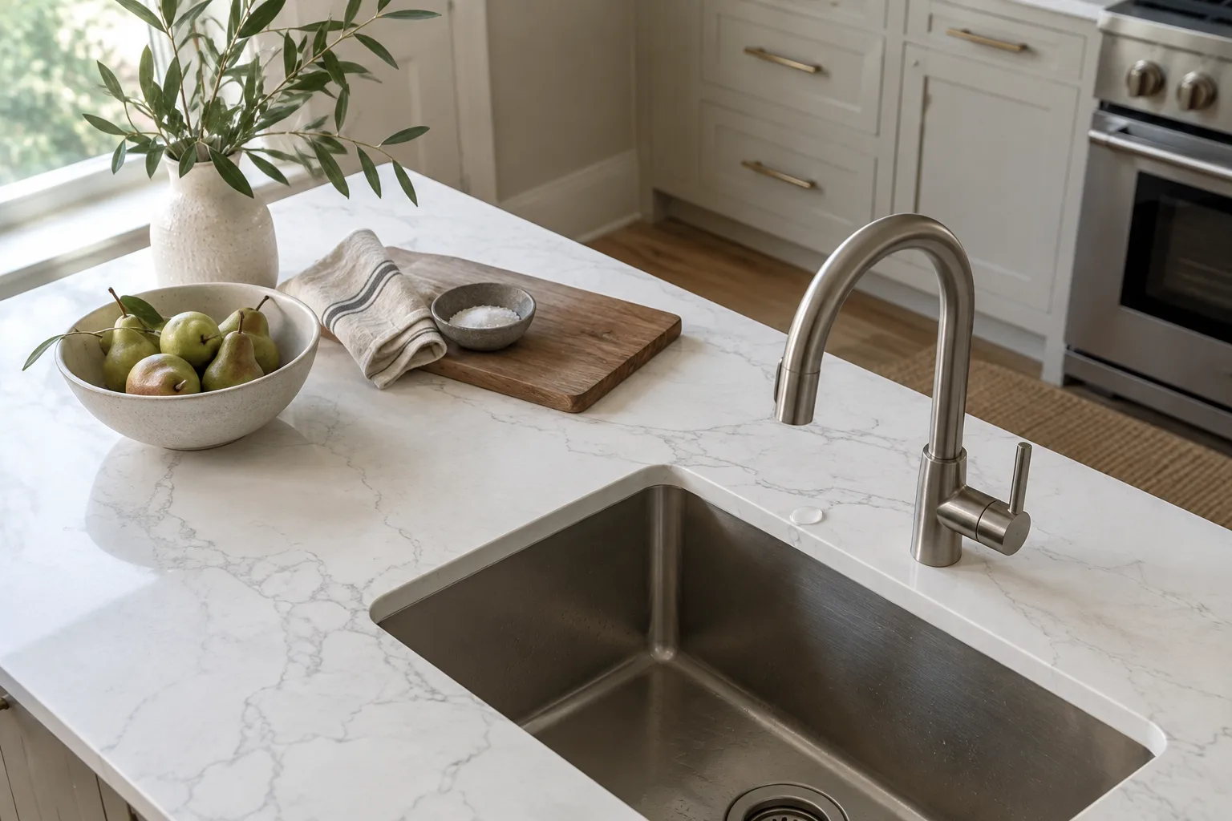
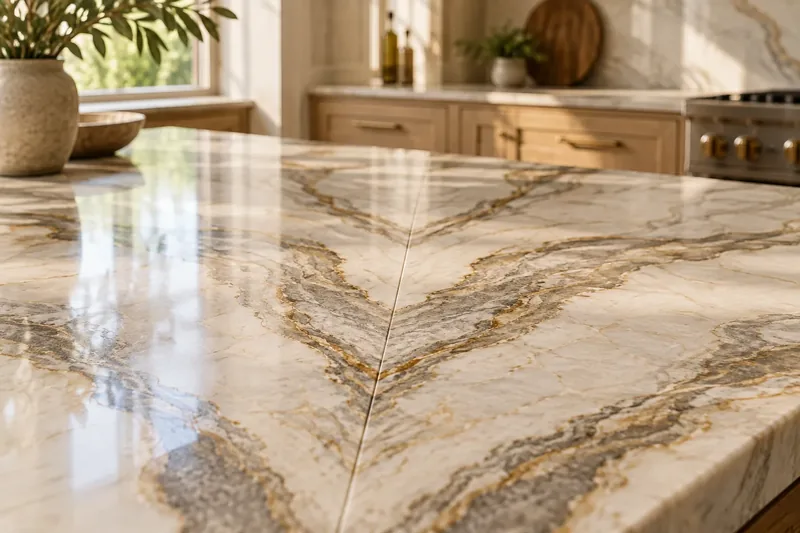
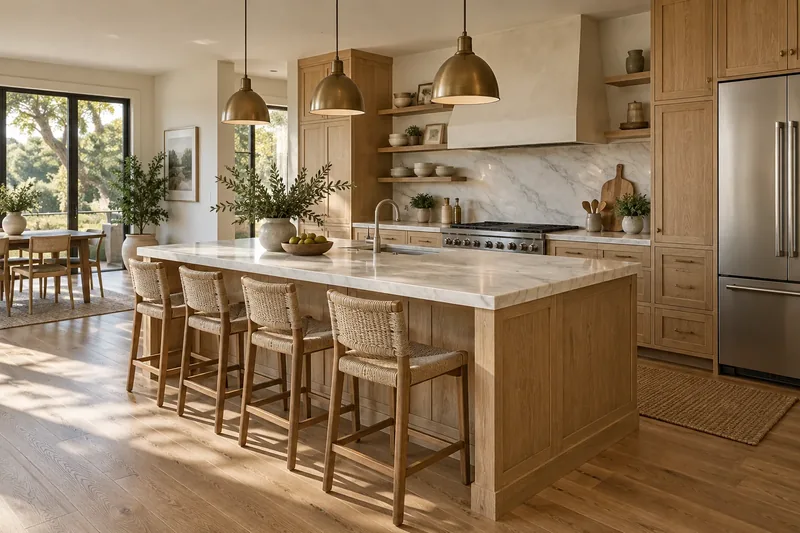
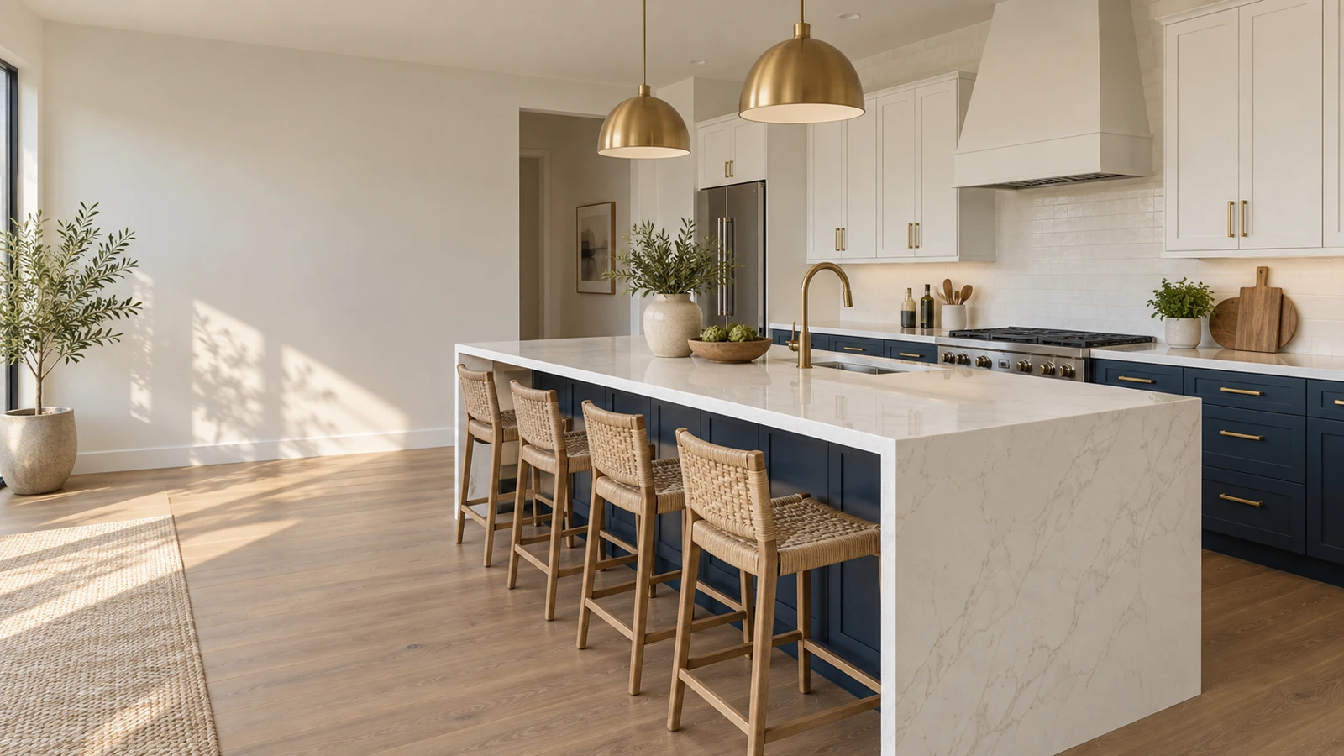
The biggest piece of the package and the one that sets the stone choice. It needs durability, heat sense and a layout planned around sink and cooktop openings.

Rancho Cucamonga Custom Countertops handles every countertop in your home as one coordinated package, offering whole-home countertop packages in Rancho Cucamonga, CA. Kitchen, baths, laundry and bar are templated together, cut from matched slabs and installed in one planned sequence. We serve homeowners, builders and remodelers across San Bernardino County.
Get a free template visit or a bid
A package means one team plans every stone surface in the house at once. Instead of ordering the kitchen now and the bathrooms in a year, you get a single scope, a shared edge and thickness and slabs chosen to sit well together. Remodelers and builders like it for the same reason homeowners do: fewer phone calls and a tidier schedule.
Our crew templates, fabricates and installs each room, so the person who measured your vanity is the person who sets it. Serving Rancho Cucamonga, Upland, Fontana and Ontario, we line up the stone with your cabinet and plumbing schedule so nothing sits waiting on another trade.
How we work
Homeowners get a free template visit. Contractors, cabinet shops and builders get tops to their schedule.
Buying all your countertops together gets you a consistent look and a simpler job. Slabs are drawn from the same lots, so veining and tone stay related from the island to the powder room, and we use one edge profile and thickness throughout. The result looks designed rather than collected over several years.
The practical gains matter too:
If the plan changes midway, such as dropping the laundry or adding a bar top, we revise the quote and the layout together so nothing is orphaned.
A whole-home package can include any stone surface in the house, and you can choose which ones to include. Each room has its own demands, so we match the material and the detailing to how the space is used. These are the usual starting points:
The biggest piece of the package and the one that sets the stone choice. It needs durability, heat sense and a layout planned around sink and cooktop openings.
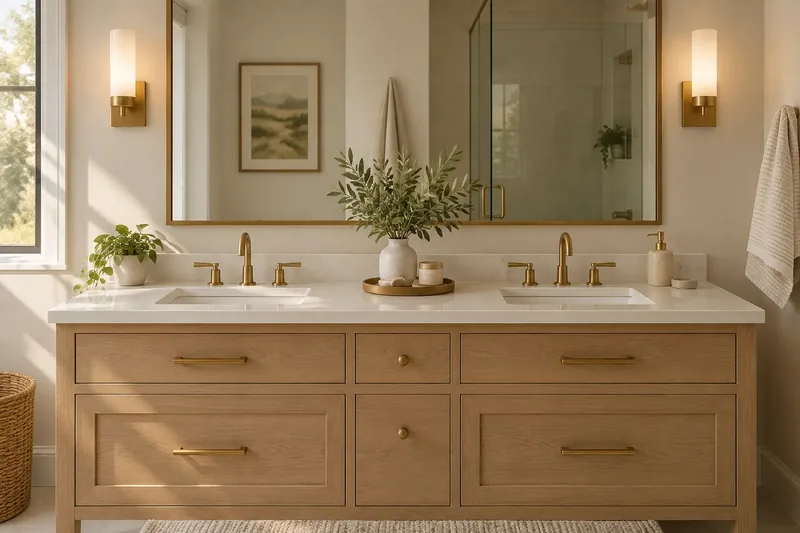
Vanity tops, tub decks and shower surrounds, where moisture and daily use call for a sealed or non-porous surface.
A small room where a statement stone, such as a veined marble or quartzite, adds a lot for a modest amount of material.
Hard-working surfaces for folding, sorting and drop zones, often in a simple, tough quartz.
Wet bars, window sills, fireplace surrounds and shower thresholds, cut from the same lots so they match the rest.
A whole-house job has more moving parts than a single kitchen, so the order of events matters. We follow the same sequence on every package and adjust it to your cabinet and construction schedule:
We list every room, surface and opening, pick materials together and agree on edge profile and thickness for the whole house.
We choose slabs from matching lots where the veining and tone suit each room, and set aside remnants for smaller tops.
With cabinets in place, we measure each room in a single visit and confirm sink and appliance models.
Pieces are cut, shaped and polished in our shop as a single run, so the edges and finishes agree from room to room.
We set the kitchen first, then the baths and extras, and check seams, fit and sealing in each room before we leave it.
A whole-home package is typically estimated at roughly $60 to $150 per installed square foot, depending mainly on the stone you choose. For a typical home, a kitchen is often estimated at roughly $4,000 to $12,000 and each bathroom vanity at roughly $500 to $2,000, with laundry, bar and extra surfaces priced on top. Quartz and mid-range granite sit toward the lower and middle part of those ranges, while marble, quartzite and complex edges push toward the upper end.
What drives the total:
All figures are estimates for Rancho Cucamonga and will change with your plan. The written quote we give after the template sets the final price, with each room shown on its own line.
A phased whole-home plan keeps its match when every choice is recorded on paper at the very beginning. Many households do the kitchen and primary bath first and the rest later. The danger is that slab lots change, so a stone picked today may not be available in two years.
To protect a phased plan we do the following:
A phased plan costs a little more in trips than a single install, but it keeps a long project inside a budget you can manage.
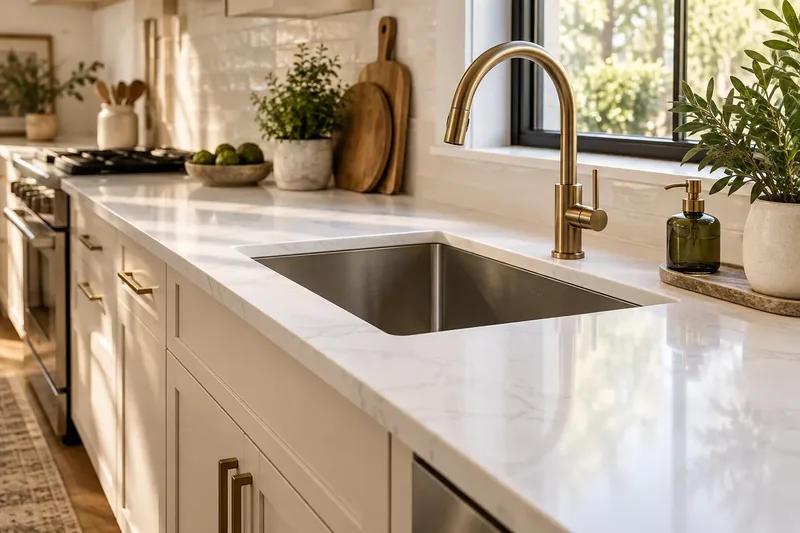
A package fits neatly into a larger build or remodel, because we plan around the other trades. Stone cannot be templated until cabinets are in, and plumbing cannot be reconnected until the tops are set, so the order is fixed. We share our schedule with your builder, cabinet installer and plumber so each one knows when they are needed.
For builders and remodelers handling several homes, we can quote a repeatable scope and keep the same selections from house to house. Our team can also coordinate with designers who have already picked a stone.
We install the stone and leave plumbing, electrical and gas hookups to your licensed trades. That keeps responsibility clear on the job.
The process
Four steps, and nothing is cut until you have approved the slab and the seam layout.
Homeowners, builders and remodelers tell us the rooms, the timing and the stone they are considering.
We go through slabs, edges and finishes together and settle the scope in writing.
We template every room in one visit once cabinets are set, then fabricate the whole package together.
We install in a planned sequence, check each room and hand over care instructions for every surface.
Questions
Often it does, mostly through shared slabs and fewer trips. One template visit, one shop schedule and one install window cut our handling time, and remnants from the kitchen can serve the vanities. A whole-home scope is typically estimated at roughly $60 to $150 per installed square foot, and the written quote sets the real number.
No, and a perfect match is rarely the best look. A durable kitchen stone paired with a quieter vanity top in the baths reads as deliberate. What ties the house together is a shared edge profile, thickness and color family, not the same slab in every room.
Templating waits until cabinets and vanities are installed throughout, since stone must fit what is really on site. On a remodel or new build, that means coordinating with your builder so all the boxes are in before we measure. We confirm the date when you book.
Most homes are installed over a few days once fabrication is finished, with the kitchen first. Larger houses, stairs and difficult access add time. You get a room-by-room schedule at the template visit.
Yes. We plan the order so your kitchen is out of use for the shortest possible stretch and a bathroom stays available while another is done. Plumbing disconnects and reconnects are handled by your licensed plumber.
We can, and we record your slab, edge and finish choices so a later room still matches. The risk with phasing is that slab lots change, so the earlier you pick a stone you can still order, the better the match.
Begin with the kitchen and the primary bath, because they are used daily and shape how the whole house is judged. Guest baths, laundry and a bar can follow. We help you price each phase so you can see the whole picture.
Quartz suits kitchens and busy baths because it resists stains and needs little care. Granite is a strong choice where heat is a concern, and marble or quartzite makes a good accent for a powder room or primary vanity if you accept the natural patina. We go through the trade-offs at the showroom visit.
Share your room list and timeline, and we will build one scope for the house. Phone us or use the form for a free whole-house quote.
Licensed, bonded & insured · License #585047. Calls only, we do not receive text messages.