Skip to content
Call (909) 922-1858Licensed, bonded & insured · License #585047

Kitchen Countertop Installation, Timed to Your Rancho Cucamonga Remodel

Rancho Cucamonga Custom Countertops is a trusted San Bernardino County specialist in kitchen countertops in Rancho Cucamonga, CA, specializing in quartz, granite and solid surface tops for kitchens in the middle of a remodel. We offer undermount sink cutouts and cooktop openings cut to the appliances you already bought.

  • Free template visit
  • Seams approved before a cut
  • One written quote

Get a free template visit or a bid

Or call (909) 922-1858. Calls only, we do not receive text messages.

About our kitchen countertop installation

Our team provides digital templating on freshly set cabinets, delivering countertops that fit the run you actually built for both residential and commercial projects. The same crew that templates your kitchen comes back to install it, and we lay out the seams on your chosen slab for your approval before a single cut.

From faucet holes drilled to the spacing printed on your faucet box to the last silicone bead along the wall, our team handles every detail. Serving Rancho Cucamonga and remodels across Upland, Fontana and Ontario, we keep the countertop date exactly where your cabinet installer and plumber expect it and leave the kitchen ready for its sink hookup.

How we work

One Crew From Template to Install

Homeowners get a free template visit. Contractors, cabinet shops and builders get tops to their schedule.

Same crewThe crew that templates your cabinets is the crew that installs the tops
Seams approved firstSeam layout marked on your chosen slab and approved before anything is cut
Cut in the shopEvery cut made wet in the shop, never in your home
CA License #585047Licensed, bonded and insured

Where countertops fall in a Rancho Cucamonga kitchen remodel

In a kitchen remodel, countertops are templated after the new cabinets are installed, level and fastened, and installed before the plumber reconnects the sink, faucet and dishwasher. That places the countertop step in the middle of the job, and it means the date is set by the trades around it rather than by the calendar you started with. A typical remodel runs in this order: demolition, rough plumbing and electrical, drywall, flooring where it runs under the cabinets, cabinet installation, countertop template, fabrication, countertop installation, then the plumber, the appliance hookups and finally the tile backsplash. Move one step and every step after it moves too. The most common delay we are asked about is a cabinet run that is almost finished, because almost finished cannot be templated.

Why the template is never taken from plans

Standard base cabinets stand about 34.5 inches tall and 24 inches deep, and the finished top usually lands near 36 inches, but no wall in a real house is perfectly straight and no floor is perfectly flat. A plan shows a 132 inch wall; the built wall bows a quarter inch in the middle and leans at the corner. Stone cannot be trimmed on site the way laminate can, so the template has to record the cabinets as they were actually built. Taking it from drawings is how a top arrives a half inch short at the refrigerator.

What the cabinet installer has to finish first

Every base cabinet set, shimmed and screwed to the wall and to its neighbours. Tops of the boxes flat and true. One quartz maker asks for flat to within 1/16 inch over 18 inches before installation. Front to back support at least every 24 inches, including across a sink base with its top rail removed. Filler strips and end panels in place, because the overhang is measured from them. The dishwasher opening framed at its finished width. When those five things are done, call us for the template date. If your remodel contractor is running the job, we work to the contractor's schedule and confirm the visit with whoever holds it.

What must be on site at the template visit

The sink, the faucet and the cooktop or range specifications need to be on site, or at least chosen with the model numbers in hand, at the template visit, because every opening in the stone is cut from them. A cutout cut to a guess is a cutout that gets recut, and a recut stone top usually means a new piece.

  • The undermount sink itself. Most sinks ship with a paper cutout template, but the bowl in the box is what we measure. A double bowl, a farmhouse apron front and a single large bowl all need different openings.
  • The faucet, or its spec sheet. A single hole faucet, a faucet with a separate side spray and a soap dispenser all need their own drilled holes, in positions you choose at the visit.
  • Cooktop or slide-in range specs. A drop-in cooktop needs a cutout sized from the maker's installation sheet. A slide-in range needs the countertop edge on each side finished to a specific depth.
  • Accessories. An air gap, an instant hot tap or a filtered water spout each takes a hole, and none of them can be added easily afterward.
  • Your slab choice. The seam layout is drawn onto the slab you picked, so the pattern runs the way you want it to.

How the openings are shaped

Stone makers ask for rounded inside corners on every cutout, with one quartz manufacturer setting a minimum 3/8 inch radius, because a square inside corner is where a crack starts. The sink also needs its own support under the basin. It hangs from the stone on clips and silicone, but a heavy bowl full of water should never rely on the top alone.

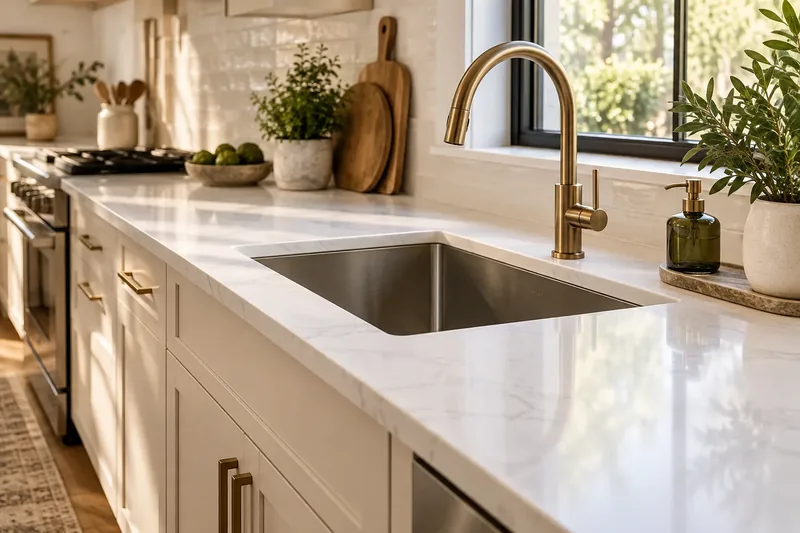
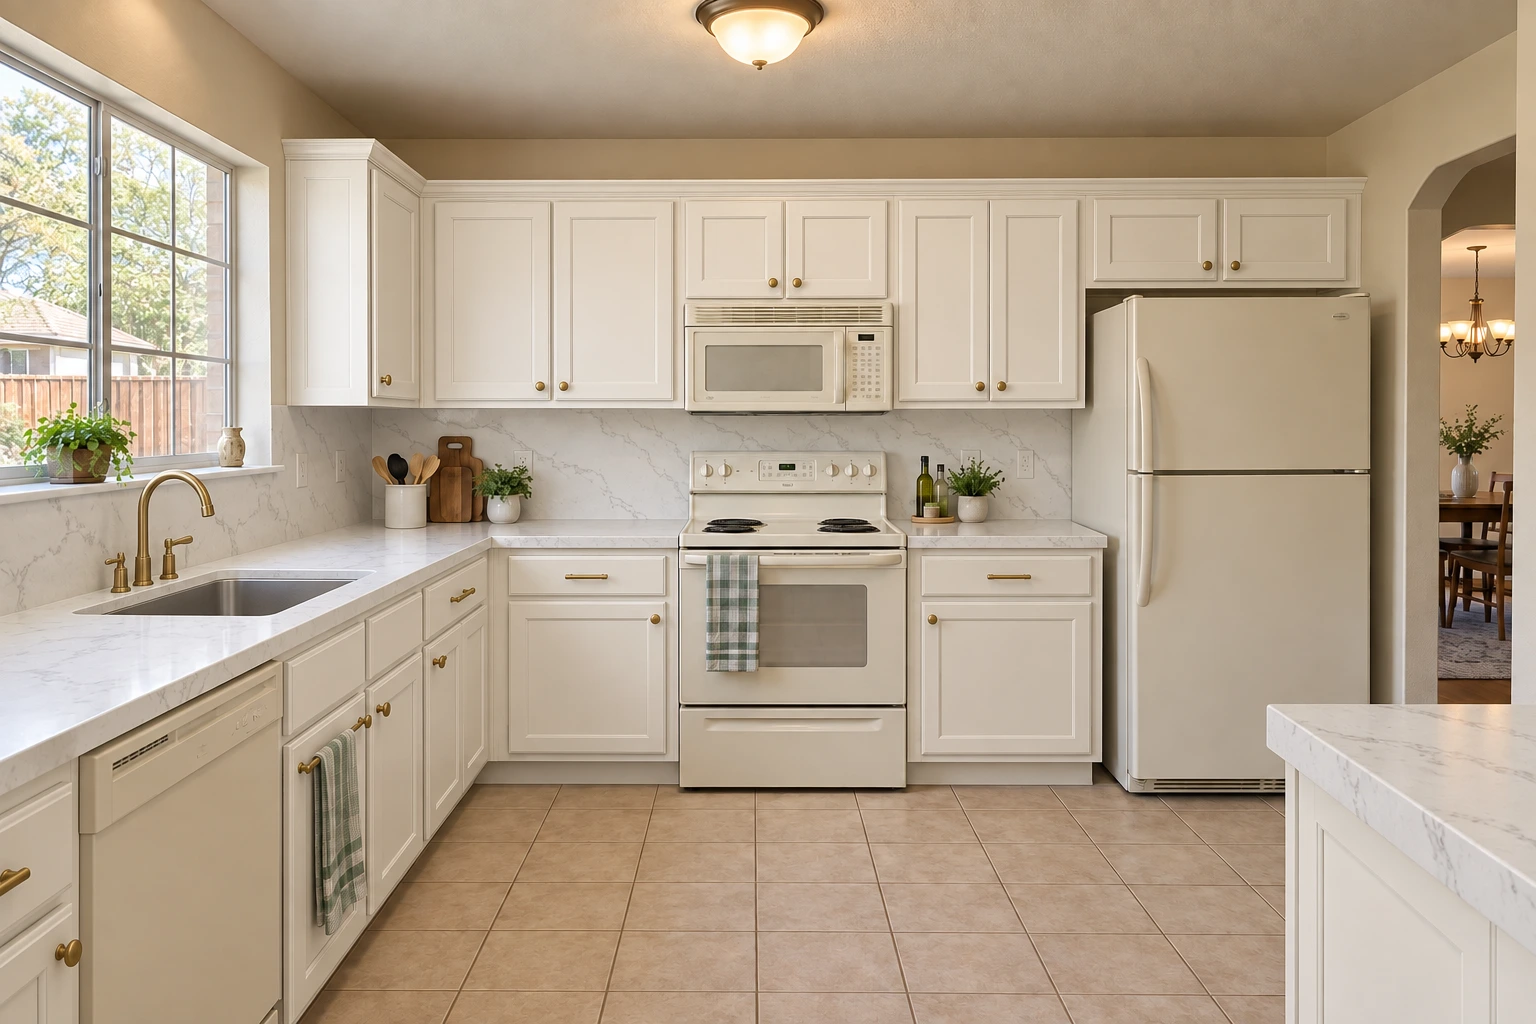
The same kitchen with white cabinets, a white quartz counter, a matching backsplash and a brass faucet

Installation day in a remodel kitchen

On installation day the finished pieces are carried in, dry fitted on the cabinets, then seamed, glued and sealed, and the undermount sink is set before the crew leaves. The cutting, polishing and edge work already happened in the shop, where every cut is made wet, so the dust stays out of your new kitchen.

Here is what the day looks like from inside the house.

  • Floors and new cabinet doors are covered before anything comes through the door.
  • Each piece is set on the boxes and checked for level and for its gap at the wall. A small gap is left on purpose so the stone can move with the house.
  • Seams are joined with an adhesive tinted to the stone, drawn tight and flattened so the joint sits flush.
  • The undermount sink is clamped and adhered to the underside with silicone and given support from below.
  • Tops are fastened to the cabinets with small dabs of flexible silicone rather than a rigid glue, so a future removal does not tear the boxes apart.

Before the crew leaves, we walk the kitchen with you: seams, edges, the faucet holes and the dishwasher opening. The sink should not be loaded or filled until the bond has set, and we tell you on the day when the plumber can come.

What kitchen countertop installation costs in Rancho Cucamonga

Kitchen countertop installation on new cabinets in Rancho Cucamonga is typically estimated at roughly $2,500 to $6,000 for an average kitchen, and slab count, material group and the number of cutouts move the number most. Because the old tops were already removed during demolition, a remodel kitchen normally carries no tear-out charge in this quote.

What moves the estimate for a remodel kitchen:

  • Square footage and slab count. Yield matters more than area. A layout that fits two slabs with a third barely touched costs three slabs.
  • Material group. Quartz, granite and solid surface each come in price groups, and the group you choose changes the slab cost more than the brand does.
  • Thickness. A 3 cm top and a 2 cm top with a built-up edge are priced differently and look different at the edge.
  • Edge profile. An eased edge is the baseline; an ogee or a mitered front adds shop time.
  • Seams. Where they fall, and how many there are, depends on the slab and the layout.
  • Cutouts and holes. Each sink, cooktop and accessory hole is its own line.
  • Overhang support. Seating past the maker's unsupported overhang needs steel or corbels.
  • Backsplash height. A 4 inch splash, a full height slab and tile each price differently.
  • Access and distance. A second storey kitchen or a long carry from the curb in Alta Loma adds labour.

Remodel contractors can send the cabinet layout for a budget number before the boxes arrive; the working price still comes from the template. These figures are estimates for Rancho Cucamonga and are subject to change, and your final price is the one in the written quote issued after the free template visit, once slab, edges and cutouts are chosen.

Handing back to the plumber and the tile setter

After installation the plumber reconnects the faucet, drain, disposal and dishwasher, so the plumber's return date follows the countertop date, not the other way round. Booking the plumber for the day after installation is the usual pattern, and it lets the sink bond set before anyone leans on it.

What the plumber picks up

The faucet mounted through the holes drilled at fabrication. The drain, basket strainer and disposal connected to the sink we set. The dishwasher strapped to the underside of the top or to the cabinet sides, depending on the stone and the model. Any filtered water tap or instant hot unit through its own hole.

Backsplash and appliances come last

Tile setters work down to the finished countertop, so a tile backsplash always goes in after the tops. A slide-in range goes in once the edges on either side are finished and the height is final. If the remodel includes a full height stone splash, it is templated at the same visit and set after the counters are down. If a trade runs late, tell us. Moving an installation date by a few days is better than installing into a kitchen that is not ready for it.

Working with your remodel contractor or cabinet shop

If a general contractor or cabinet shop is running your remodel, we take the countertop step as their subcontractor: they call the template date, we template, fabricate and install, and we report back to them. That keeps one schedule and one person answering your questions about it.

Remodelers and cabinet shops in the Inland Empire who hand off countertops on more than one kitchen a year can set up a trade account, with their own drawings and finish schedule attached to each job. The work is the same either way: template on the built cabinets, cut in the shop, install in one visit, hand back to the plumber.

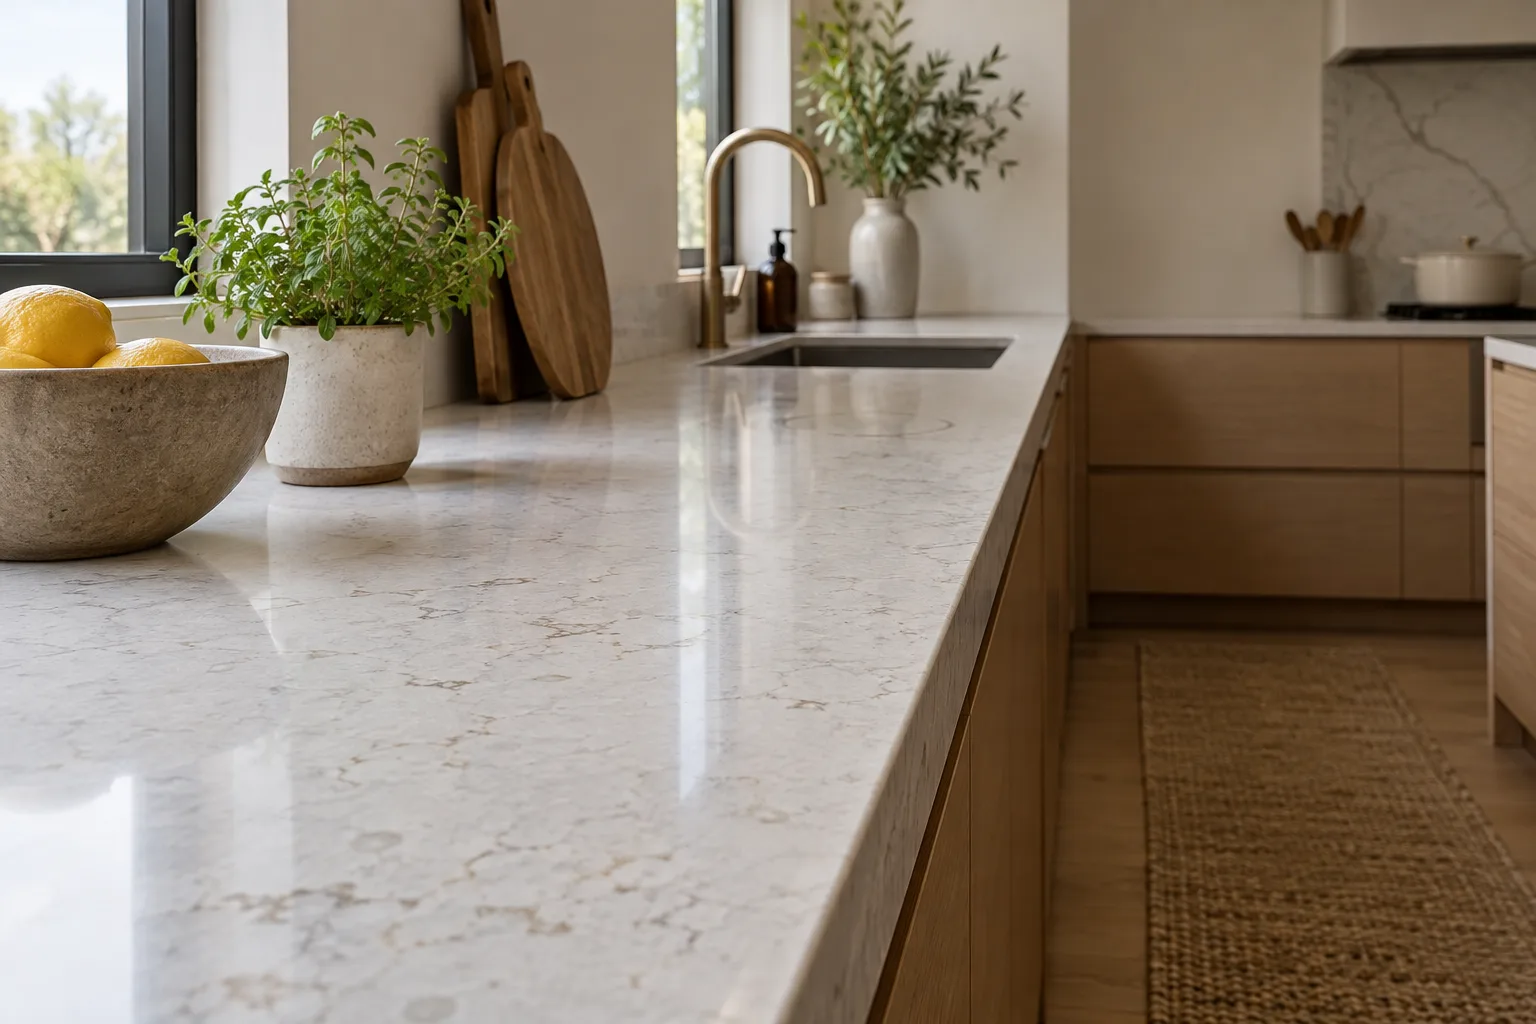
White quartz counter run with faint grey veining, a stainless undermount sink and a brass gooseneck faucet

Finishes and Edges We Fabricate

The process

From First Call to Finished Top

Four steps, and nothing is cut until you have approved the slab and the seam layout.

  1. Call or send the form

    Homeowners book a free template visit. Contractors and builders send plans and a finish schedule for a bid.

  2. Choose the slab

    You pick the material and the slab, and we mark where every seam will fall before it is approved.

  3. Template and fabrication

    We template on your installed cabinets, then cut, edge and polish the tops in the shop.

  4. Install

    The same crew sets the tops, fits the sink, joins the seams and leaves the room clean.

Questions

Kitchen Countertop Installation: Common Questions

When in a kitchen remodel should I schedule the countertop template?

Schedule the template for the day the base cabinets are set, level and fastened, with filler strips and end panels on. Call us when the cabinet installer is close, and we confirm the date once the boxes are actually finished.

How long is the gap between template and installation?

The gap depends on whether your slab is in stock and on the fabrication queue that week, and you get a firm installation date at the template visit. Plan your plumber and tile setter around that date rather than an earlier guess.

Do I need my sink and faucet before the template visit?

Yes, or at least the exact model numbers with their spec sheets. The sink opening, faucet holes and cooktop cutout are all cut from those products, and changing any of them after fabrication usually means recutting stone.

What does countertop installation cost for a kitchen with new cabinets?

An average remodel kitchen in Rancho Cucamonga is typically estimated at roughly $2,500 to $6,000, depending on slab count, material group, edges and cutouts. Your written quote sets the final price after the template visit.

Can you template before the cabinets are screwed down?

No. Loose or unshimmed cabinets move once they are fastened, and a top cut to their old position will not fit. Waiting a day for the installer to finish is cheaper than a remade piece.

What happens at the template visit?

We check the cabinets for level and support, record the exact outline of the run, mark every sink, faucet and cooktop position with you, and settle overhangs and edges. You leave the visit knowing the seam plan and the installation date.

Who connects the sink and faucet after installation?

We set and glue the undermount sink to the stone during installation. Your plumber then connects the faucet, drain, disposal and dishwasher, usually the day after, once the bond has cured.

Do you install countertops in my part of the Inland Empire?

We install throughout Rancho Cucamonga, including Alta Loma and Etiwanda, and in Upland, Fontana, Ontario, Chino and Claremont, among the other cities listed on our service areas page. Call with your address and cabinet date to book.

Is the installation covered by a written warranty?

Yes. Every installation comes with a written warranty, and its terms are spelled out in your quote before any work is scheduled, so you can read them before you commit.

Free template visit

Talk to us about kitchen countertop installation

Homeowners get a free template visit. Contractors and builders can send plans for a bid.

Call (909) 922-1858

Licensed, bonded & insured · License #585047. Calls only, we do not receive text messages.

Call (909) 922-1858Licensed, bonded & insured · License #585047