
Builder Countertop Packages, Priced Once Per Floor Plan
Rancho Cucamonga Custom Countertops is a trusted San Bernardino County source of builder countertop packages in Rancho Cucamonga, CA, specializing in plan-level kitchen tops, design center upgrade tiers and secondary bath vanities. We offer per-plan price sheets and phase-by-phase installs.
- Free template visit
- Seams approved before a cut
- One written quote
Get a free template visit or a bid
Or call (909) 922-1858. Calls only, we do not receive text messages.
About our new construction builder countertop packages
Our team provides a countertop layout for each floor plan and elevation, delivering repeatable tops across every lot in a phase for both residential and commercial projects. We template each lot on its own set cabinets rather than trusting the plan, and the same crew that templates the house returns to install it.
From the second kitchenette in a multigenerational plan to the last punch walk before the buyer orientation, our team handles every detail. Serving Rancho Cucamonga, Ontario and Chino, we set tops after cabinets and ahead of plumbing trim so your superintendent's schedule keeps moving.
How we work
One Crew From Template to Install
Homeowners get a free template visit. Contractors, cabinet shops and builders get tops to their schedule.
Standard and Upgrade Levels Set Once Per Floor Plan
Builder countertop packages in Rancho Cucamonga are priced once per floor plan and once per upgrade level, so your design center can sell an upgrade with a known cost and purchasing knows the number before the first lot is framed. Tract building repeats a small set of designs across many lots, and countertop pricing should repeat the same way.
How a plan sheet is laid out
- One layout per floor plan and elevation, covering every kitchen, bath and laundry top
- A standard level: the base material and edge included in the home price
- Upgrade levels, each a tier of material with its own thickness and edge options
- Options priced as adders: full-height slab splash, waterfall end, a larger island, a second kitchenette
- Mirrored versions of each plan noted, so the seam layout follows the flip
Once a plan sheet is approved, every lot on that plan is priced from it. A new elevation, or a structural option that moves a wall, gets a sheet of its own instead of an adjustment made up in the field.
Design Center Selections
Buyers pick their tops at your design center, and the selection sheet is what each lot is built from. Every selection should name the plan, lot, material level, color, edge and adders, so the house is cut to what was sold rather than to what the model home shows.
- Samples of each standard and upgrade color for your design center display
- A price list by level and adder, written in your design center's language
- Selection cut-off dates tied to the construction schedule, so late changes do not stall a lot
- A change-order path for a buyer who switches color after the cut-off
Keep the color count per level small. Every color in the program is one more slab to stock, and slab lead time is the easiest way for a phase to fall behind while nobody is looking.
Every Lot Measured on Its Own Cabinets
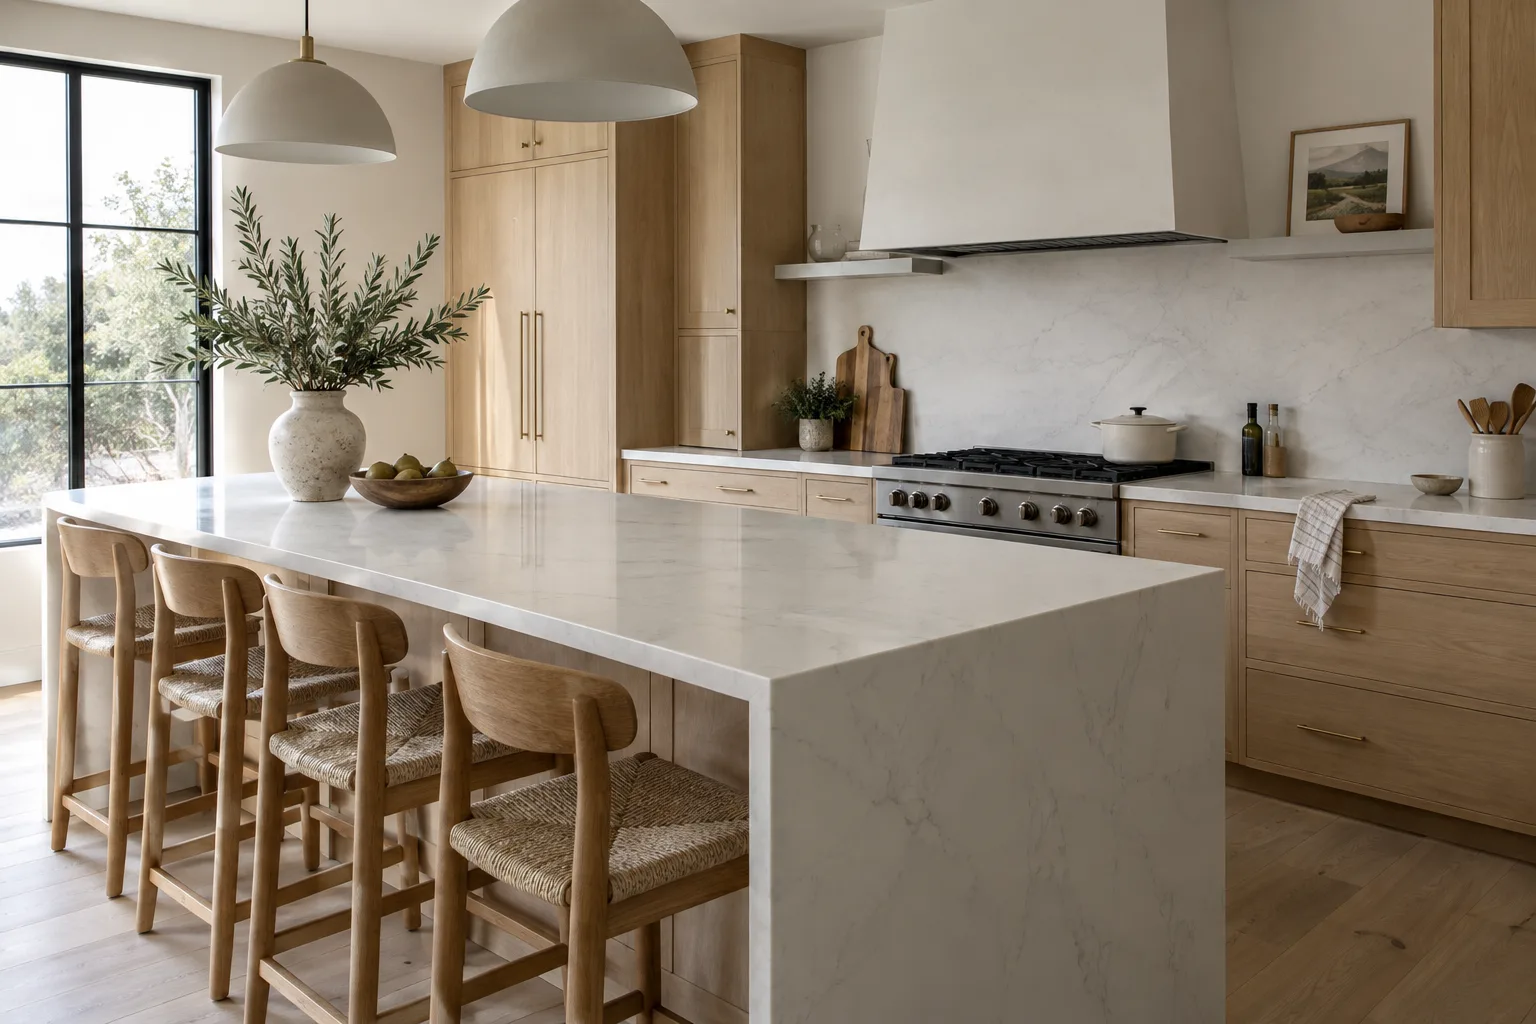
Templates repeat by plan, but every lot is still measured on its own set cabinets before cutting. Two houses on one plan are never quite identical: framing, drywall and cabinet setting each add small differences, and a top cut from the plan instead of the house is the one that shows a gap at the wall.
So the sequence for each lot never changes. Cabinets set and secured, template on site, cut from that template, then install. The plan layout decides where seams go and how many slabs a house needs; the field template decides the exact size of each piece.
What the site crew should have ready
- Cabinets set, level and fastened, with island overhang supports installed or marked
- Sinks on site for undermount kitchens
- Appliance spec sheets for the cooktop and any slide-in range
- Clear access to the kitchen and baths for the template tech
Phase Scheduling With Your Superintendent
Countertop install is sequenced to the builder's phase schedule: after cabinets, before plumbing trim. We work to the superintendent's calendar lot by lot, and a phase released in groups gets its template and install days grouped the same way.
- Template requests sent as each group of lots reaches cabinet set
- A standing gap between template and install, confirmed for each phase
- Install completed ahead of plumbing trim, with sinks mounted for the plumber
- Lot status reported back, so your schedule shows tops set and not only ordered
At the scale of the communities nearby, a small slip matters. Ontario Ranch covers about 8,069 acres planned for homes built out across roughly two decades, and Etiwanda Heights plans 2,700 to 3,000 single-family homes on the Rancho Cucamonga foothills. Two lost days on one lot compound across a phase of forty.
How Per-Plan Pricing Is Estimated
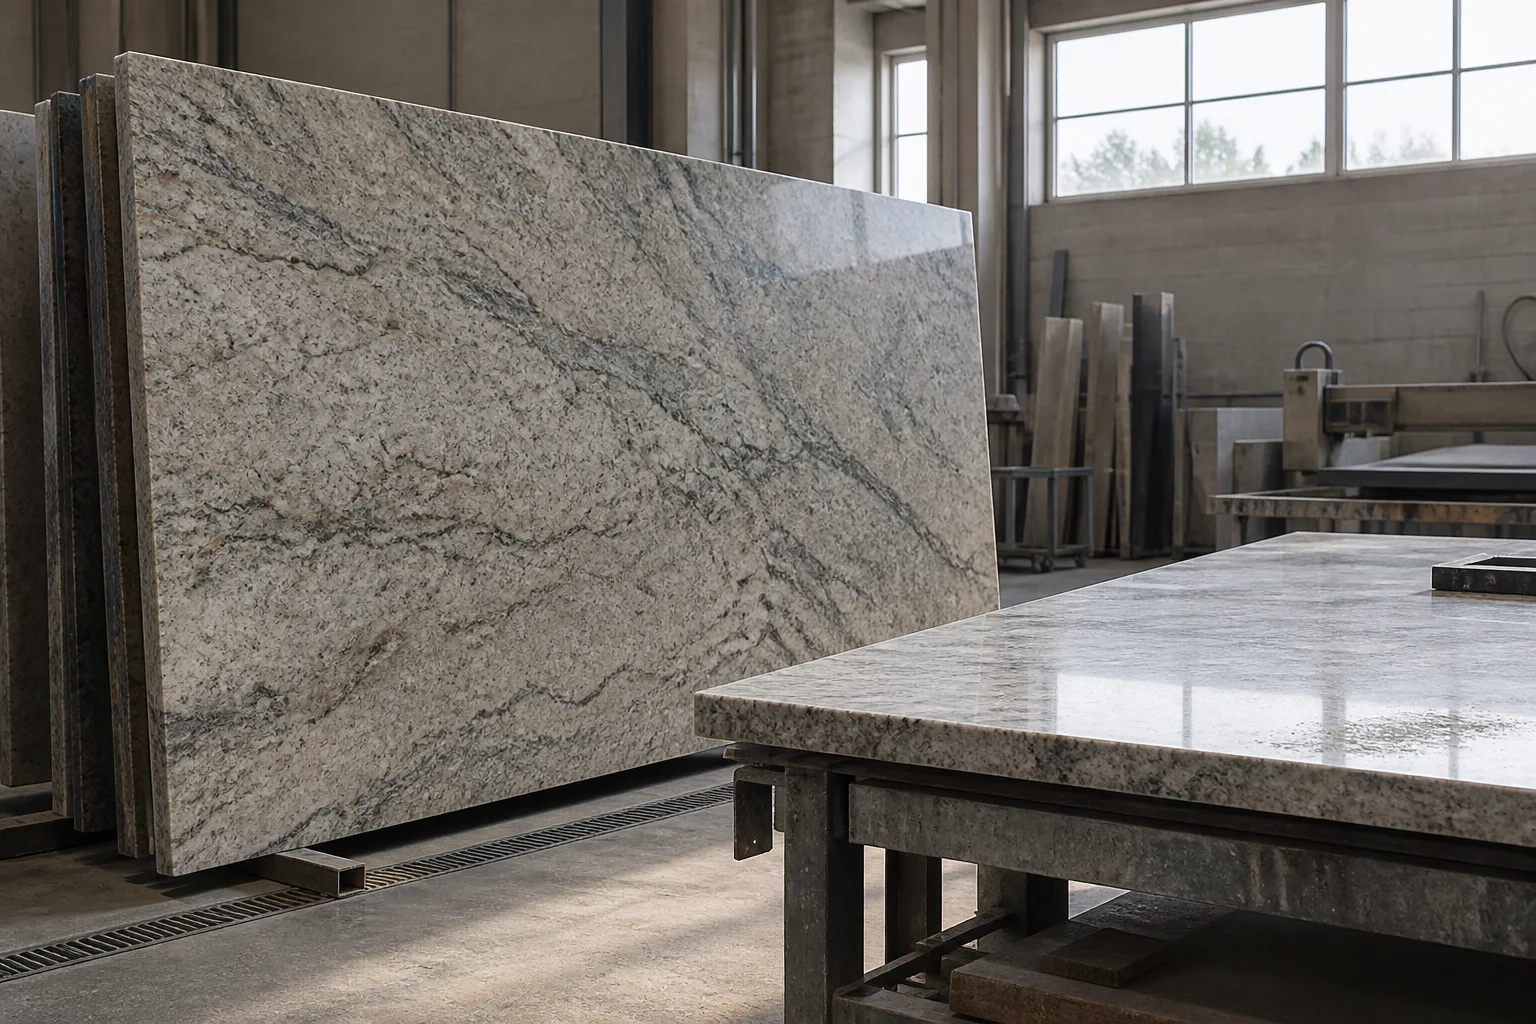
Builder countertop packages around Rancho Cucamonga are typically estimated at roughly $3,000 to $8,000 per home at the standard level, repeated across every lot on the plan, with each upgrade level priced as an adder on top. That range comes from the countertop ticket bank for production and custom builders, and where a plan lands inside it depends on its square footage and material level.
What moves a plan's price
- Total top area per plan, including baths, laundry and any second kitchenette
- Slab yield: how many slabs a plan needs once the seam layout is set
- The material level and color group for standard and each upgrade
- Edge profile and thickness
- Cutouts per house: sinks, cooktop and faucet holes
- Island size and overhang support
- Phase size and how lots are released, which sets the number of trips
Per-plan figures are budgetary estimates and subject to change with slab costs, plan revisions and phase timing. The written bid for each plan, built from your plans and option list, sets the final price. Send the floor plans and your option matrix for a per-plan bid.
Punch List and Warranty Calls
Every lot gets a punch walk after install: seams checked, edges inspected for chips, sinks tested for support and the caulk line at the wall finished. A chip found at punch is repaired before the house reaches the buyer walk-through.
After closing, warranty calls come through the builder's customer service team, and a written warranty on our work stands behind them. Service visits are booked with your warranty coordinator rather than arranged directly with the homeowner, so your records stay complete.
- Chipped edge and corner repairs
- Seam touch-ups
- Undermount sink reattachment if a clip or adhesive lets go
- Recaulking at the wall and splash
Where Builders Are Building Near Rancho Cucamonga
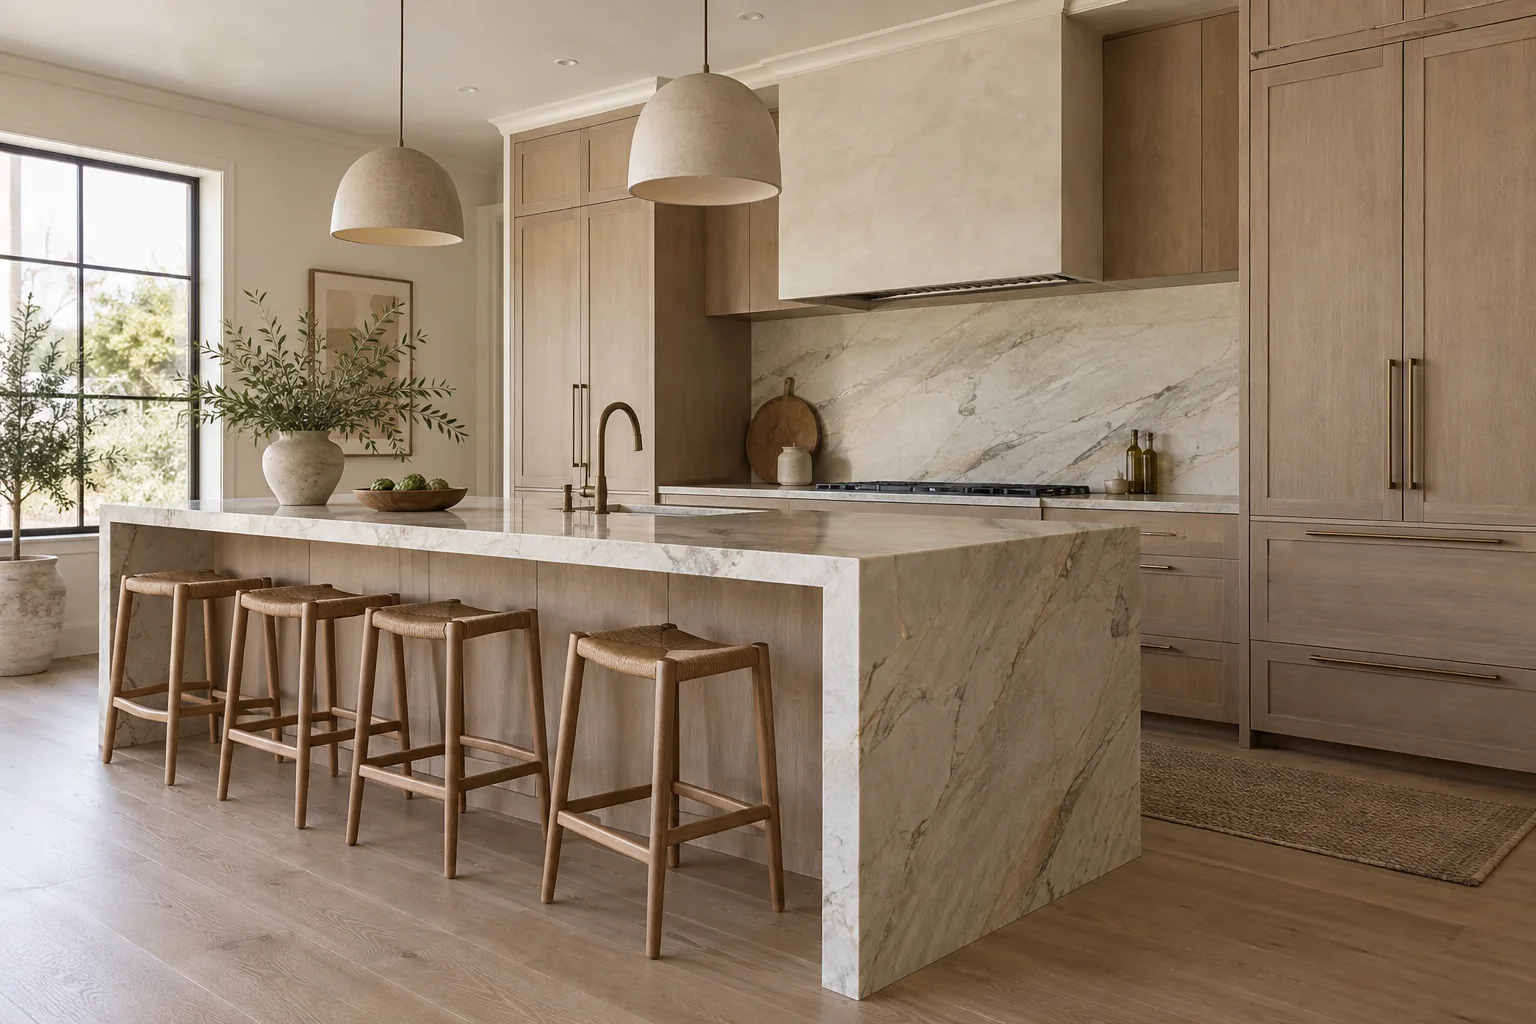
The builder market in reach is large and still growing. Etiwanda Heights, annexed into Rancho Cucamonga in November 2020, sets aside 790 of its roughly 4,085 acres for homes and a village center, with no large-scale apartment buildings. Ontario Ranch covers 8,069 acres, with Lennar, Brookfield Residential, Pulte, KB Home and Landsea among the builders there. The Preserve in southeast Chino is a master plan of about 5,226 acres. In north Fontana, the Arboretum Specific Plan allows up to 3,526 units, and multigenerational plans there add a second kitchen to price.
Those names describe where homes are going up, not a list of our accounts. If you are building in any of them, or on a custom lot in Alta Loma, send the plans.
Finishes and Edges We Fabricate
The process
From First Call to Finished Top
Four steps, and nothing is cut until you have approved the slab and the seam layout.
Call or send the form
Homeowners book a free template visit. Contractors and builders send plans and a finish schedule for a bid.
Choose the slab
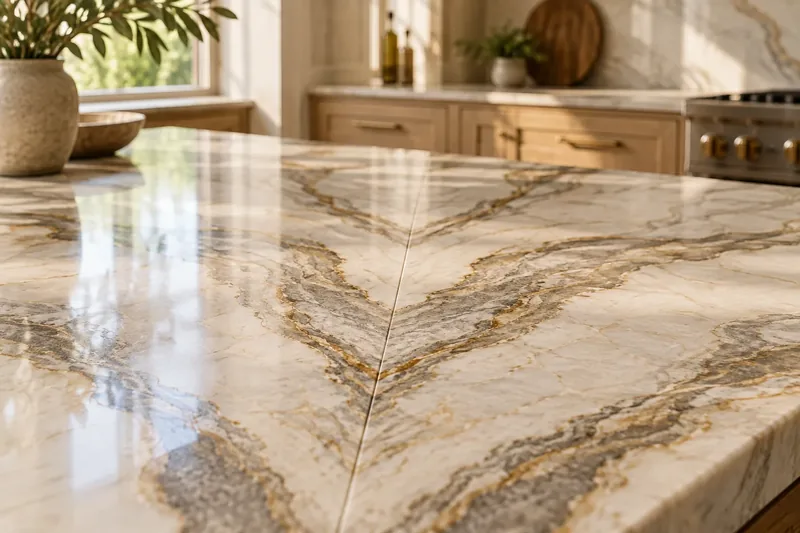
You pick the material and the slab, and we mark where every seam will fall before it is approved.
Template and fabrication
We template on your installed cabinets, then cut, edge and polish the tops in the shop.
Install
The same crew sets the tops, fits the sink, joins the seams and leaves the room clean.

Questions
New Construction Builder Countertop Packages: Common Questions
How do builder countertop packages work for new homes in the Inland Empire?
Standard and upgrade levels are priced once per floor plan, your design center sells from that sheet, and each lot is templated on its own cabinets and installed on the phase schedule.
Do you template every house, or cut from the plan?
Every house. The plan layout sets seam locations and slab count; the field template on the set cabinets sets the exact cut for that lot.
When in the build do countertops go in?
After cabinets are set and before plumbing trim. Template follows cabinet set, and install lands ahead of the plumber so sinks can be connected on schedule.
Can you supply color samples for a builder design center?
Yes. Samples of each standard and upgrade color are supplied with a price list written by level and adder, ready for your design consultants.
What happens when a buyer changes color after the cut-off?
It runs through your change-order path. If the lot has not been cut, the change is priced and rescheduled; if it has, the revised cost includes the new slab.
Do you price second kitchens and multigenerational suites?
Yes, as a line on the plan sheet, handled the same way as the main kitchen, with its own sink and cooktop cutouts.
How are warranty calls handled after closing?
Through your warranty coordinator. A written warranty covers our work, and service visits are booked with your team rather than directly with the homeowner.
Do you work with custom builders on a one-off home?
Yes. A custom home is priced as its own plan, with the slab chosen and the seam layout approved before any cutting starts.
Talk to us about new construction builder countertop packages
Homeowners get a free template visit. Contractors and builders can send plans for a bid.
Licensed, bonded & insured · License #585047. Calls only, we do not receive text messages.