
Hotel and Hospitality Countertops, from Mockup Room to Final Floor
Rancho Cucamonga Custom Countertops is San Bernardino County's specialist in hotel countertops in Rancho Cucamonga, CA, working with hotel owners, brand project managers and hospitality general contractors and specializing in guest-room vanities, lobby front desks and breakfast bar tops. We offer quartz and solid surface in brand-approved colours.
- Free template visit
- Seams approved before a cut
- One written quote
Get a free template visit or a bid
Or call (909) 922-1858. Calls only, we do not receive text messages.
About our hotel & hospitality countertops
Our team provides takeoffs by room type from the hotel's room matrix, delivering matching, long-wearing countertops across every floor on both residential and commercial projects. We fabricate and install the mockup room first, and no repeat top is cut until the owner and brand sign off on that mockup.
From the vanity sink cutout and faucet spread in one approved king room to a phased renovation of every floor, our team handles every detail. Serving Rancho Cucamonga, Ontario, Upland and Claremont, we release floors back into inventory on the hotel's schedule, not ours.
How we work
One Crew From Template to Install
Homeowners get a free template visit. Contractors, cabinet shops and builders get tops to their schedule.
The mockup room
Hotel countertop work starts with one mockup room: a single guest room built to the full specification, inspected by the owner, the brand and the designer, and approved before any repeat tops are cut. Every detail that will repeat a hundred times is settled once, in a real room, instead of in a drawing.
What the mockup room settles
- Vanity top size, overhang and backsplash height against the actual wall
- Sink model, cutout and faucet drilling, and how the mirror and lighting sit above
- Edge profile and colour under the room's own lighting
- Kitchenette or coffee counter tops in extended-stay room types
- How the top meets the tile, the wall base and the mirror
Changes found in the mockup cost one top. The same change found on the fourth floor costs every top above it, which is why the mockup comes first even on a tight schedule. The approved mockup becomes the standard the punch walk checks every later room against.
Guest-room vanities by room type
Guest-room tops repeat by room type, so the takeoff is by type count, not room by room: a hotel of 150 rooms might hold only a king, a double queen, a suite and an accessible version of each, and each type is drawn once. The room matrix, the schedule listing each room number with its type, is the document that drives the whole order.
Room types we draw separately
- Standard king and double queen vanities
- Suites with a wet bar or kitchenette counter
- Accessible rooms, where the lavatory counter sits 34 inches maximum above the floor with knee clearance underneath and the pipes below insulated or shielded
- Mirror-image versions of each type where a room is flipped along the corridor
Most hotels offer private bathrooms in every guest room, so vanity tops are the largest single quantity on the job. Each type's tops are cut in batches and labelled by room number, which lets the install crew load one floor's tops at a time and set them in order.
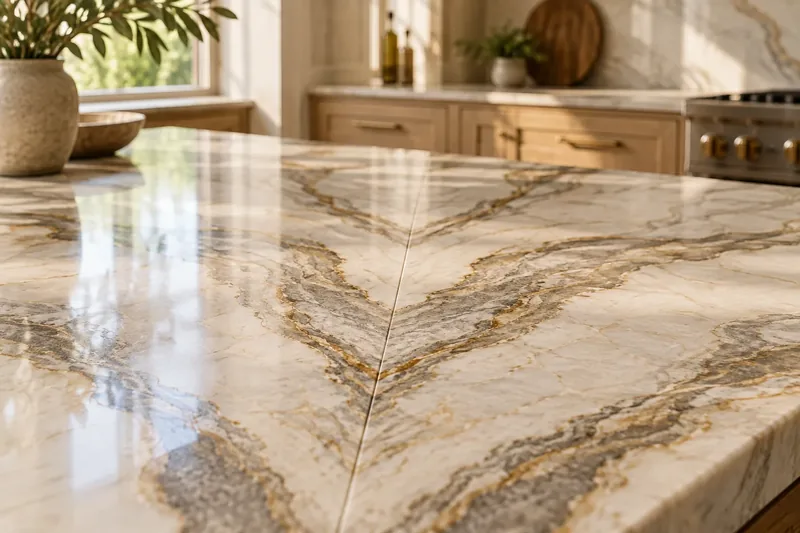
Lobby, breakfast bar and front desk
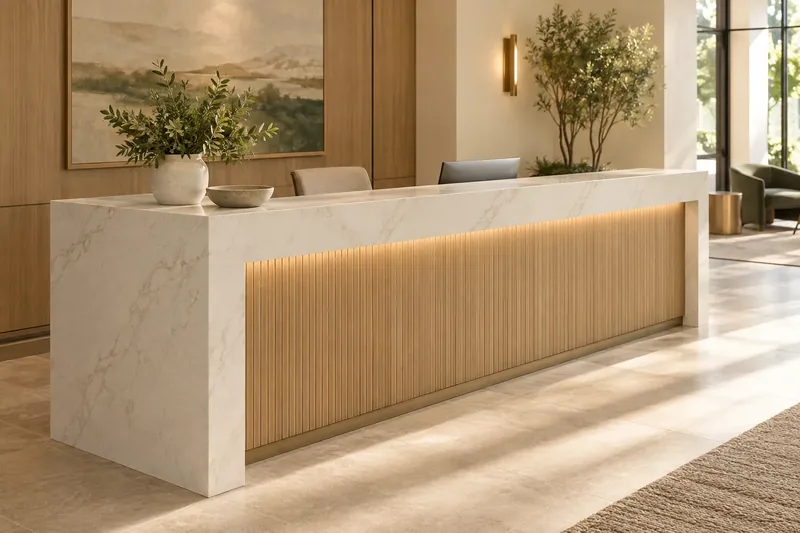
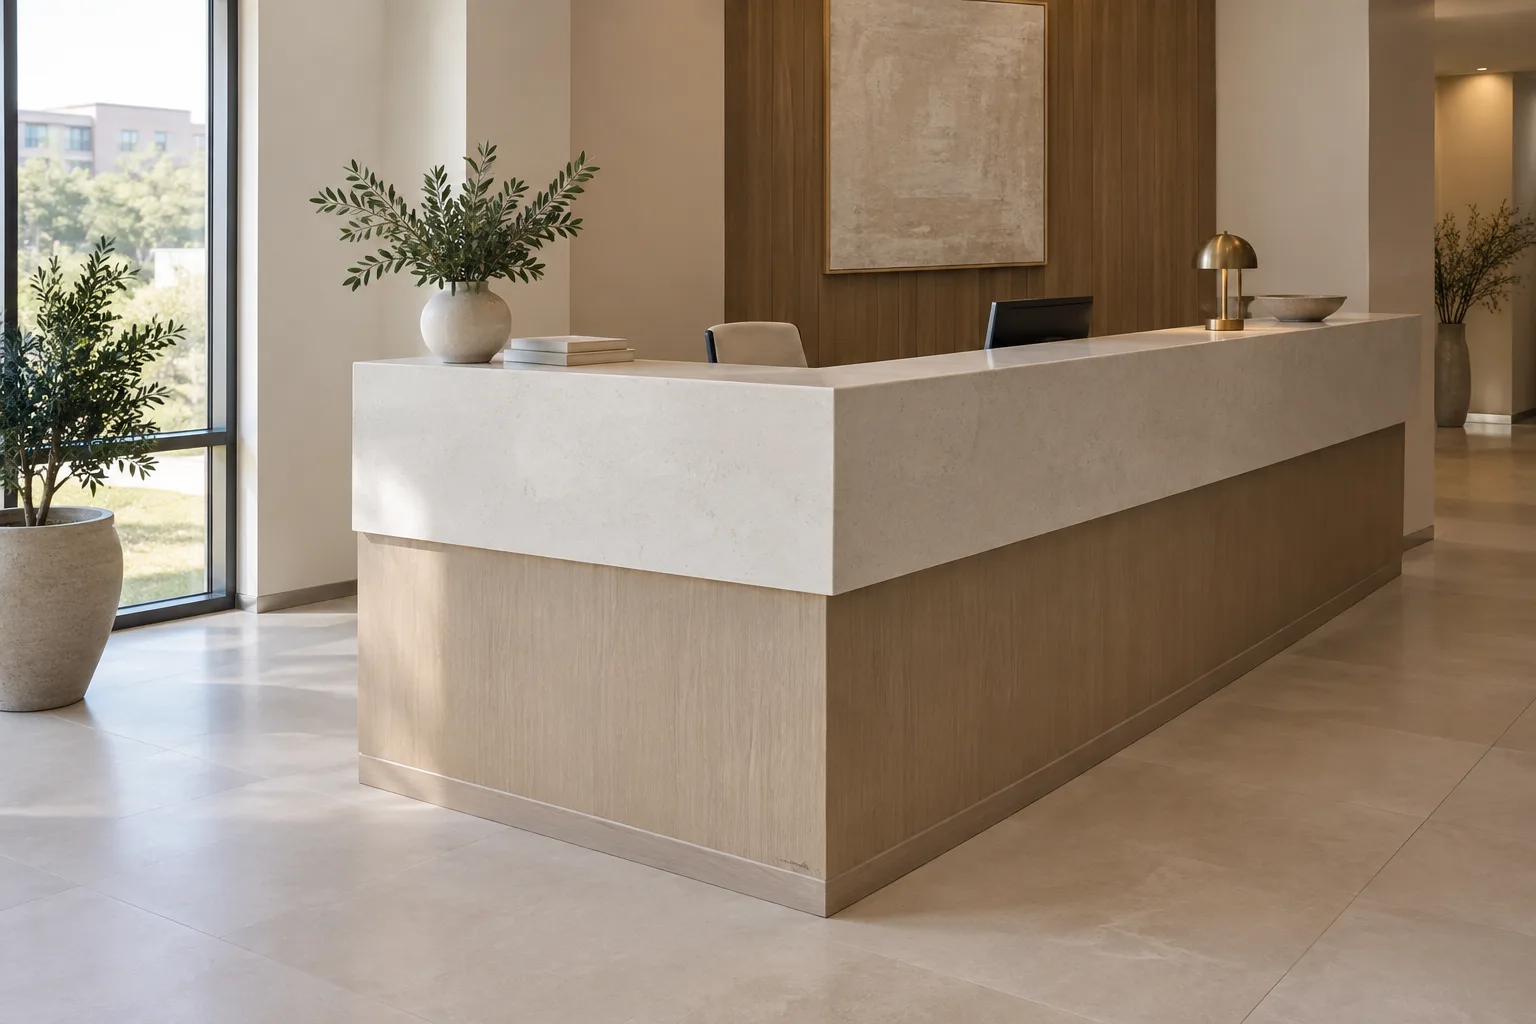
Public-area tops are one-offs that carry the hotel's first impression: the front desk where guests check in and out, the breakfast bar, the lobby bar and the market or grab-and-go counter. Each gets its own shop drawing, and each carries a rule of its own.
- Front desk: a transaction counter with a portion no higher than 36 inches for accessible check-in, at least 36 inches long for a side approach
- Breakfast bar and buffet: food-contact and service surfaces that clean smooth and do not absorb, with tray slides and self-service counters held within the 28 to 34 inch range
- Lobby bar: a bar top built over its die with overhang supports and a rail
- Meeting and business rooms: coffee stations and credenza tops
Hotels offering restaurants and bars inside the building bring those counters under the county's food facility rules as well, so the breakfast and bar surfaces are chosen with the inspection in mind, not only the look.
How hotel countertop pricing is estimated
Hotel and hospitality countertop packages are typically estimated at roughly $25,000 to $250,000 per property, based on trade ticket ranges, with a limited-service vanity refresh near the low end and a new full-service hotel with lobby, bar and breakfast areas near the top. The number is built from the room matrix, not guessed from the room count.
How the bid is built
- Vanity square footage per room type, times the count of each type
- Public-area tops priced one by one from the drawings
- Material and colour, often fixed by the brand standard
- The mockup room, priced as its own line
- Phasing: the number of floors released at a time and the mobilizations that follow
- Night work or restricted hours in public areas of an open hotel
- Tear-out, disposal and protection of corridors and elevators on a renovation
These are estimates, and they can change with slab pricing and the renovation schedule. The written bid, prepared from your room matrix, drawings and brand finish schedule, confirms the final price.
Phasing floors in an open hotel
Renovations in an open hotel are phased by floor, so rooms go back into inventory quickly and the property keeps selling the floors that are not under work. A floor is taken out of service, its tops are replaced in a planned run, and it is handed back once the punch walk against the mockup is complete.
How a floor runs
- Tops for the floor arrive cut, labelled by room number and staged on a cart
- Old vanities are removed room by room, sinks disconnected by the plumber
- New tops set, sinks and faucets reconnected, splash and caulk finished
- Rooms checked against the approved mockup, then released to housekeeping
Quiet hours are respected on neighbouring floors, deliveries use the service elevator, and the loud work of cutting and polishing stays in the shop. For engineered stone that is required anyway: California's silica rule treats cutting and grinding artificial stone as high-exposure work that needs wet methods, which is not something to do in a guest corridor.
A written warranty is issued at closeout with the room-by-room record.
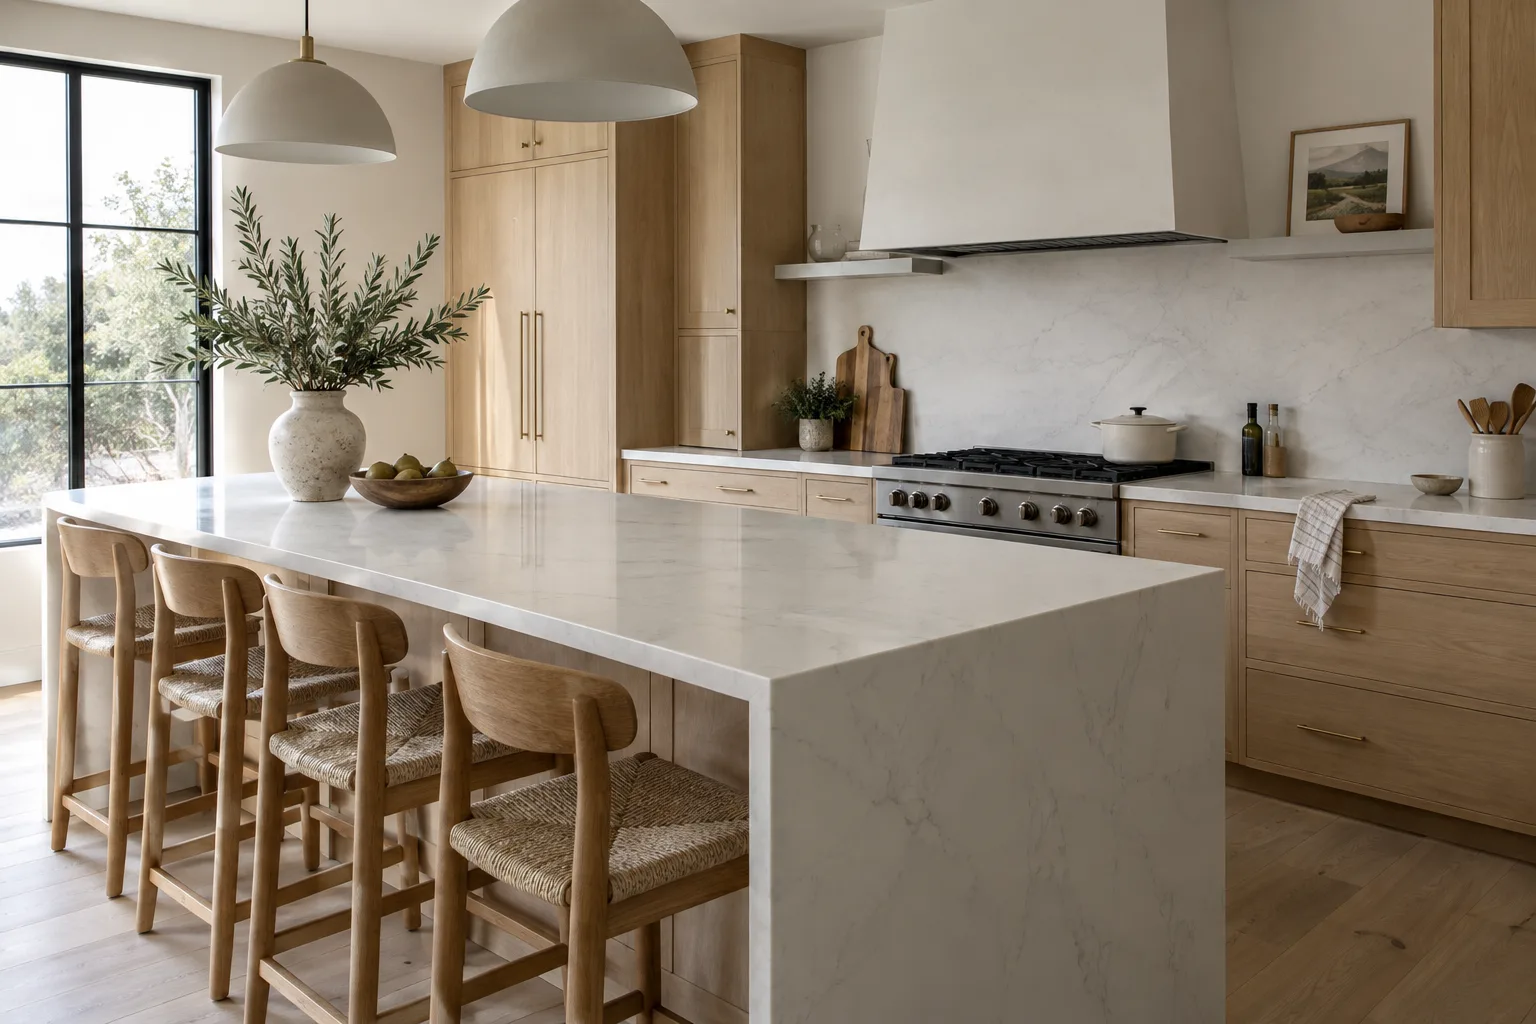
The hotel market around Ontario airport
The hotel stock nearest Rancho Cucamonga clusters around Ontario International Airport, about 38 miles east of downtown Los Angeles, which handled more than seven million passengers in 2025 and ranks among the busiest cargo airports in the country. Airport hotels serve travellers staying between flights and business visitors, so their rooms turn fast and their renovation windows are short.
The Ontario Convention Center, Toyota Arena and Ontario Mills add event and visitor traffic, and Claremont Village has added a boutique hotel alongside its restaurants. None of these properties is named as a client; they are the market a hospitality fabricator in this corridor serves.
Send the room matrix, the brand finish schedule, the floor phasing plan and the target dates for a bid.
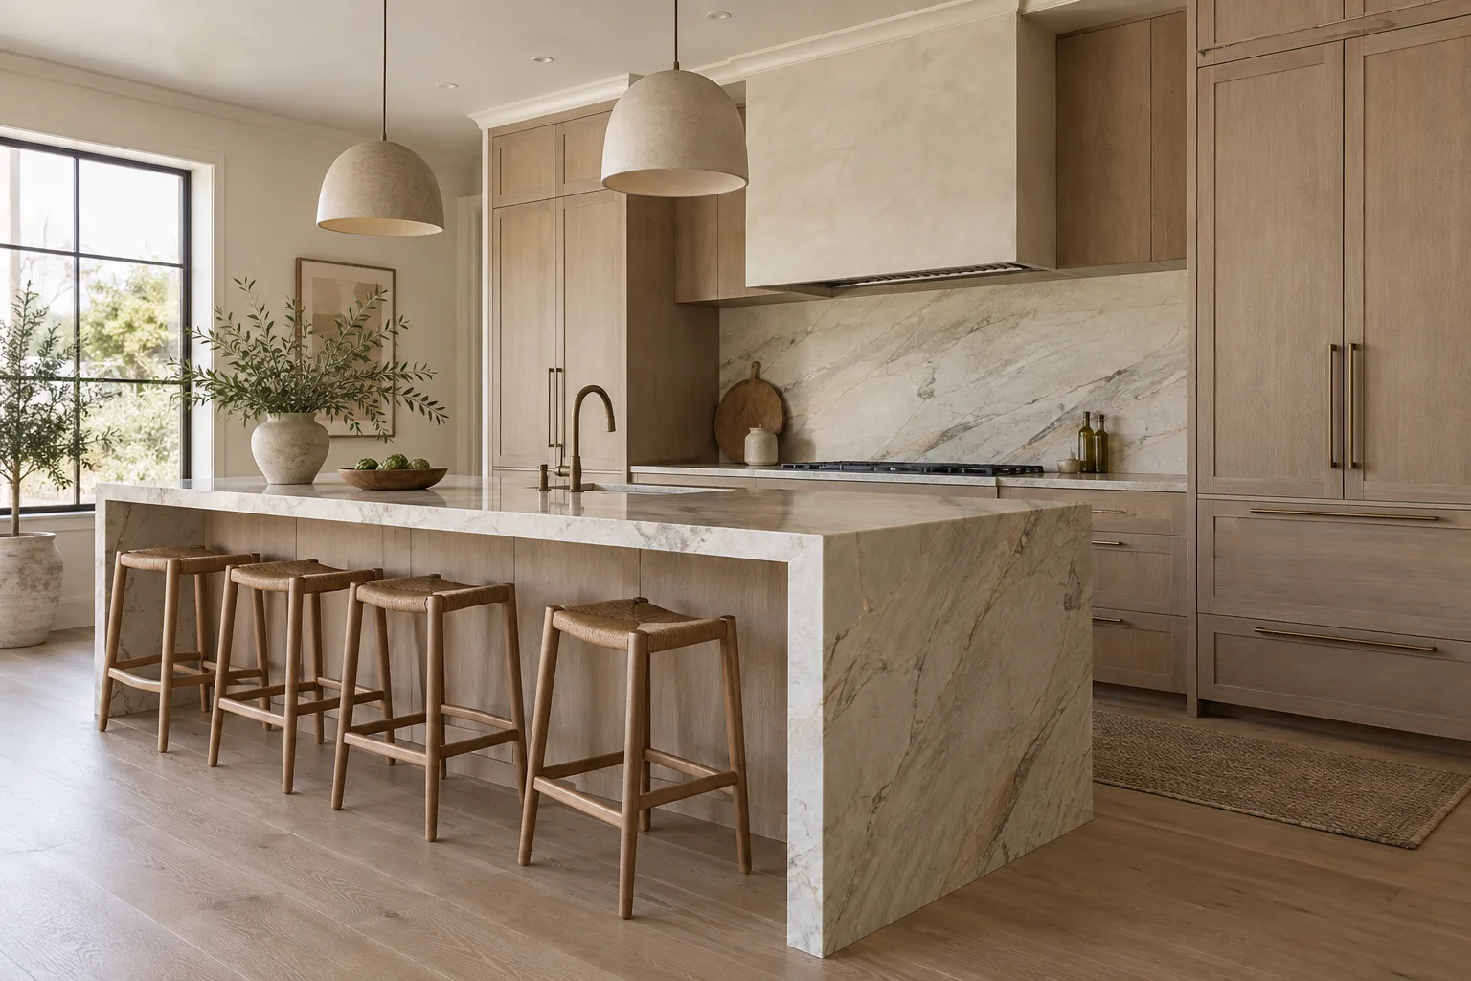
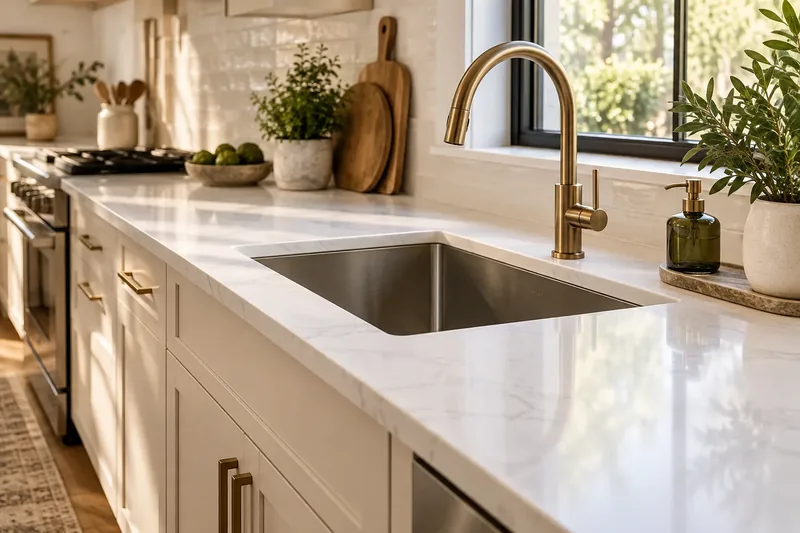
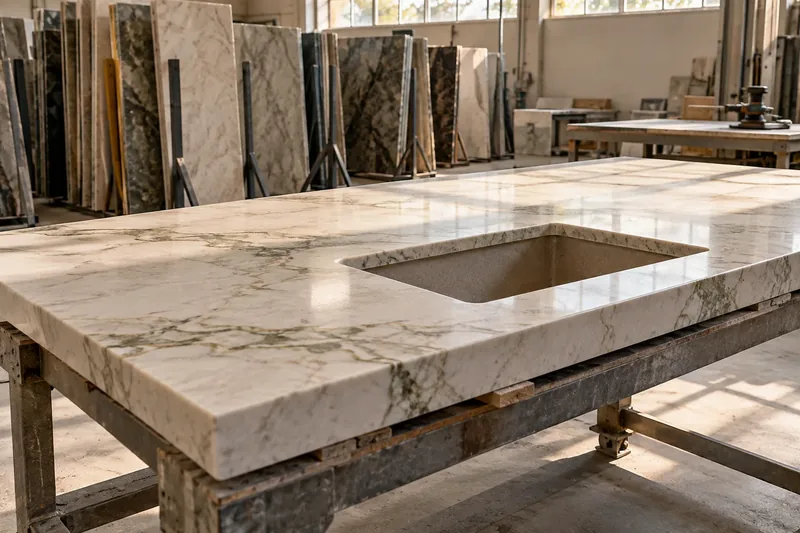
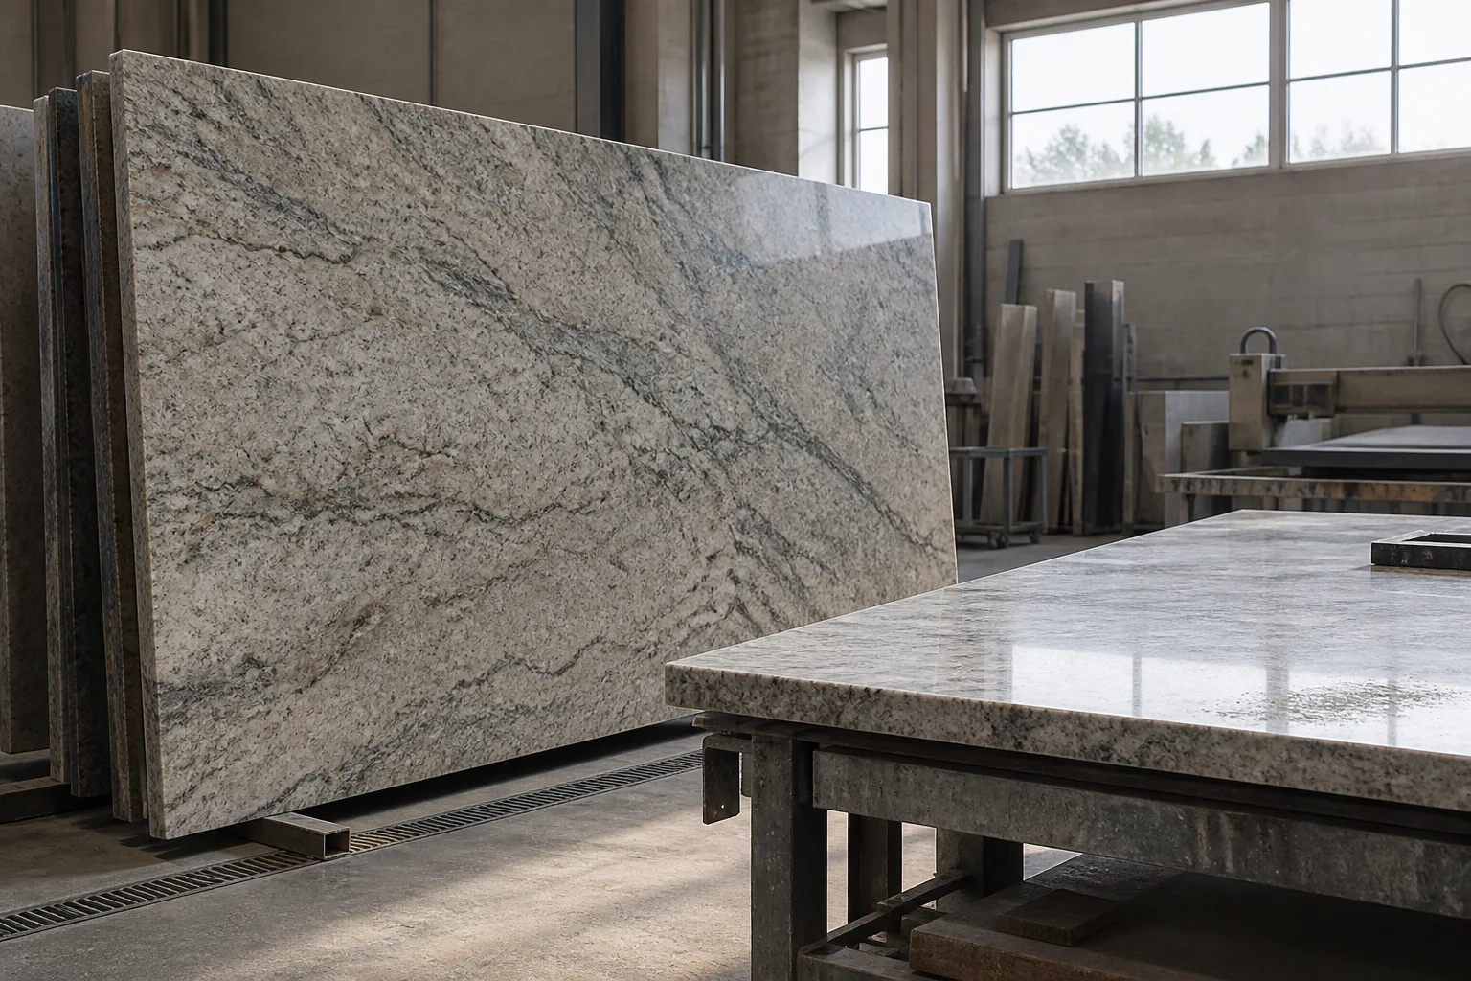
Finishes and Edges We Fabricate
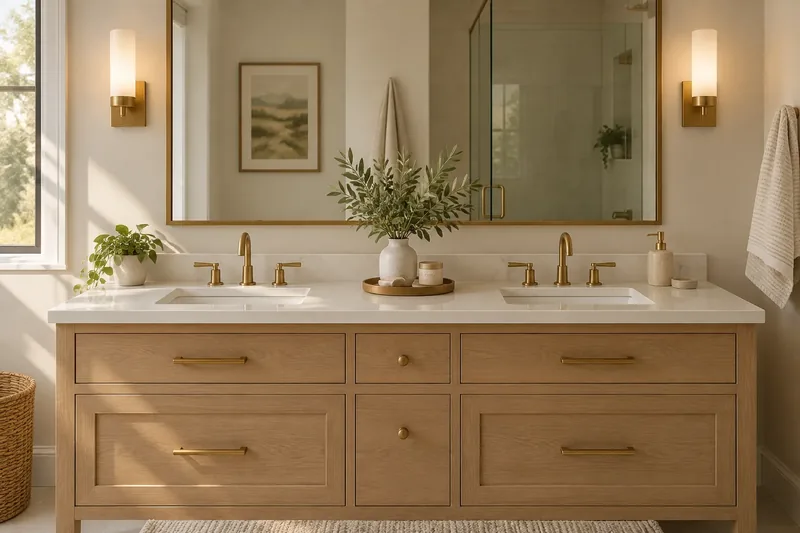
The process
From First Call to Finished Top
Four steps, and nothing is cut until you have approved the slab and the seam layout.
Call or send the form
Homeowners book a free template visit. Contractors and builders send plans and a finish schedule for a bid.
Choose the slab
You pick the material and the slab, and we mark where every seam will fall before it is approved.
Template and fabrication
We template on your installed cabinets, then cut, edge and polish the tops in the shop.
Install
The same crew sets the tops, fits the sink, joins the seams and leaves the room clean.
Questions
Hotel & Hospitality Countertops: Common Questions
Why build a mockup room before the rest of the hotel?
Because every detail in it repeats on every floor. A change caught in the mockup costs one top; the same change caught after fabrication costs every room of that type. The approved mockup becomes the standard for the punch walk.
What do you need to bid a hotel countertop package?
The room matrix with each room type and count, the vanity and public-area drawings, the brand or designer finish schedule, and the phasing plan with target dates. With the room matrix we draw each type once and price the building.
Can you renovate while the hotel stays open?
Yes. Work is phased floor by floor, each floor taken out of service, completed and returned to inventory before the next one starts, with deliveries on the service elevator and cutting kept off site.
How are accessible guest rooms handled?
Each accessible room type is drawn separately so the lavatory counter sits no higher than 34 inches with knee clearance and shielded pipes below, as the 2010 ADA Standards require.
Can you match a brand standard?
Yes. Send the brand's approved materials and finishes; samples and shop drawings are submitted against it and the mockup is built to it for sign-off.
Do you handle lobby, bar and breakfast tops as well as vanities?
Yes. Public-area tops are drawn one by one: front desk, lobby bar, breakfast and buffet counters, market and meeting-room tops.
How long does a floor take?
It depends on the room count per floor and the plumbing crew. Tops arrive pre-cut and labelled, so the floor time is removal, set and reconnect. We plan the pace with the hotel's operations team so the out-of-service count stays where they need it.
Do you work nights in public areas?
Yes, where the hotel requires it. Lobby and breakfast area work is usually scheduled overnight or between service periods so guests are not walking through an install.
Talk to us about hotel & hospitality countertops
Homeowners get a free template visit. Contractors and builders can send plans for a bid.
Licensed, bonded & insured · License #585047. Calls only, we do not receive text messages.