
Restaurant Countertops and Bar Tops Built for Inspection Day
Rancho Cucamonga Custom Countertops is San Bernardino County's specialist in restaurant and bar countertops in Rancho Cucamonga, CA, working with restaurant owners and their general contractors and specializing in bar tops over the bar die, front service counters and back-of-house prep surfaces. We offer quartz, granite and solid surface tops.
- Free template visit
- Seams approved before a cut
- One written quote
Get a free template visit or a bid
Or call (909) 922-1858. Calls only, we do not receive text messages.
About our restaurant countertops & bar tops
Our team provides layouts measured on the built bar die and casework, delivering durable, cleanable countertops for kitchens, dining rooms and bars across both residential and commercial projects. We template every bar on the finished die and return shop drawings for the owner and GC to approve before any stone is cut.
From a bar top with a drink rail and a lift-up service gate to a full dining room of counters and a cashier station, our team handles every detail. Serving Rancho Cucamonga, Ontario, Upland and Claremont, we build the countertop schedule backwards from your opening date and final inspection.
How we work
One Crew From Template to Install
Homeowners get a free template visit. Contractors, cabinet shops and builders get tops to their schedule.
Surfaces that pass health inspection
Food-contact surfaces in a California restaurant must be safe, durable, corrosion resistant and nonabsorbent, finished smooth and easily cleanable, and resistant to pitting, chipping, crazing and scratching, under Section 114130 of the California Retail Food Code. That rule, not the design board, decides which countertops belong in a kitchen and which belong only in the dining room.
What that means for material choice
- Prep and food-contact surfaces: stainless steel remains the default for hot line and prep tables; stone and quartz counters used for food handling need a surface the inspector accepts as smooth and nonabsorbent.
- Quartz: nonporous engineered stone, no sealing, a strong choice for front counters and bars, but its resin marks under hot pans, so it stays away from the cook line.
- Solid surface: nonporous and nearly seamless, which is why restaurants and hospitals use it; it is also heat sensitive.
- Granite: heat tolerant and hard wearing on a bar, but porous enough that it must be kept sealed.
Cross-contamination is the risk the inspector is looking for, and open seams, chipped edges and porous stone are where residue collects. Seams are placed away from food handling areas, edges are eased so they do not chip, and every joint is filled flush.
Bar tops, bar dies and overhangs
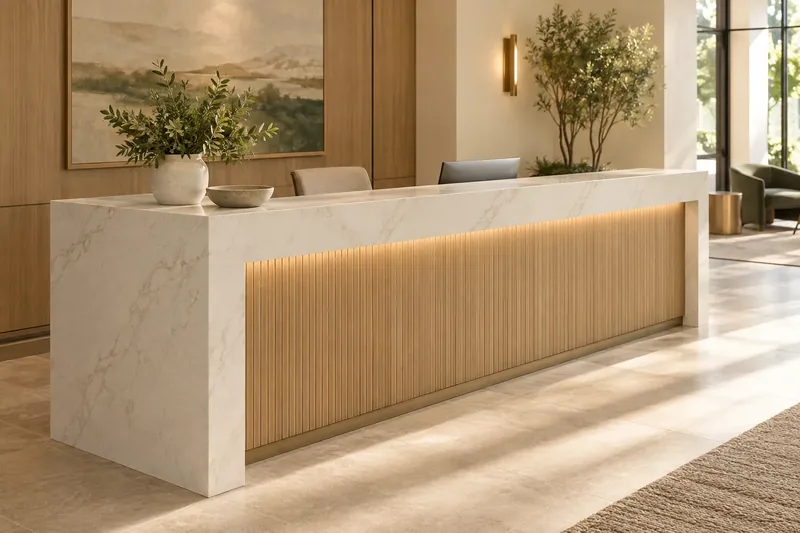
A bar top is sized to the bar die, the overhang and the foot rail, not simply to the length of the room. The die is the framed wall the top rests on; the guest side overhang has to give knee room at the stools, and the bartender side has to clear the underbar equipment below.
What sets the size of a bar top
- The die: its height and depth, and whether it is straight, curved or L-shaped
- The guest overhang: deep enough for knees at the stool, with steel supports or corbels under stone
- The underbar: ice bins, speed rails and the bar sink below the work side
- Drink rail or spill trough: a routed channel or a raised rail at the service well
- The service gate: a lift-up or swing section for staff to pass through
- Foot rail and bar rail: the metal rail that gave the bar its name, fixed to the die below the top
The word bar itself comes from the barrier or counter over which drinks were served, and the counter is still the piece of furniture the whole room is built around. That is why we template on the built die, after it is framed and sheathed, not from the plan.
San Bernardino County's retail food construction guide also sets the bar sink: compartments of at least 10 by 14 by 10 inches with two integral drainboards at least 18 inches long, draining through an air gap. The bar top has to be laid out around that equipment, so we coordinate the layout with your equipment supplier before cutting.
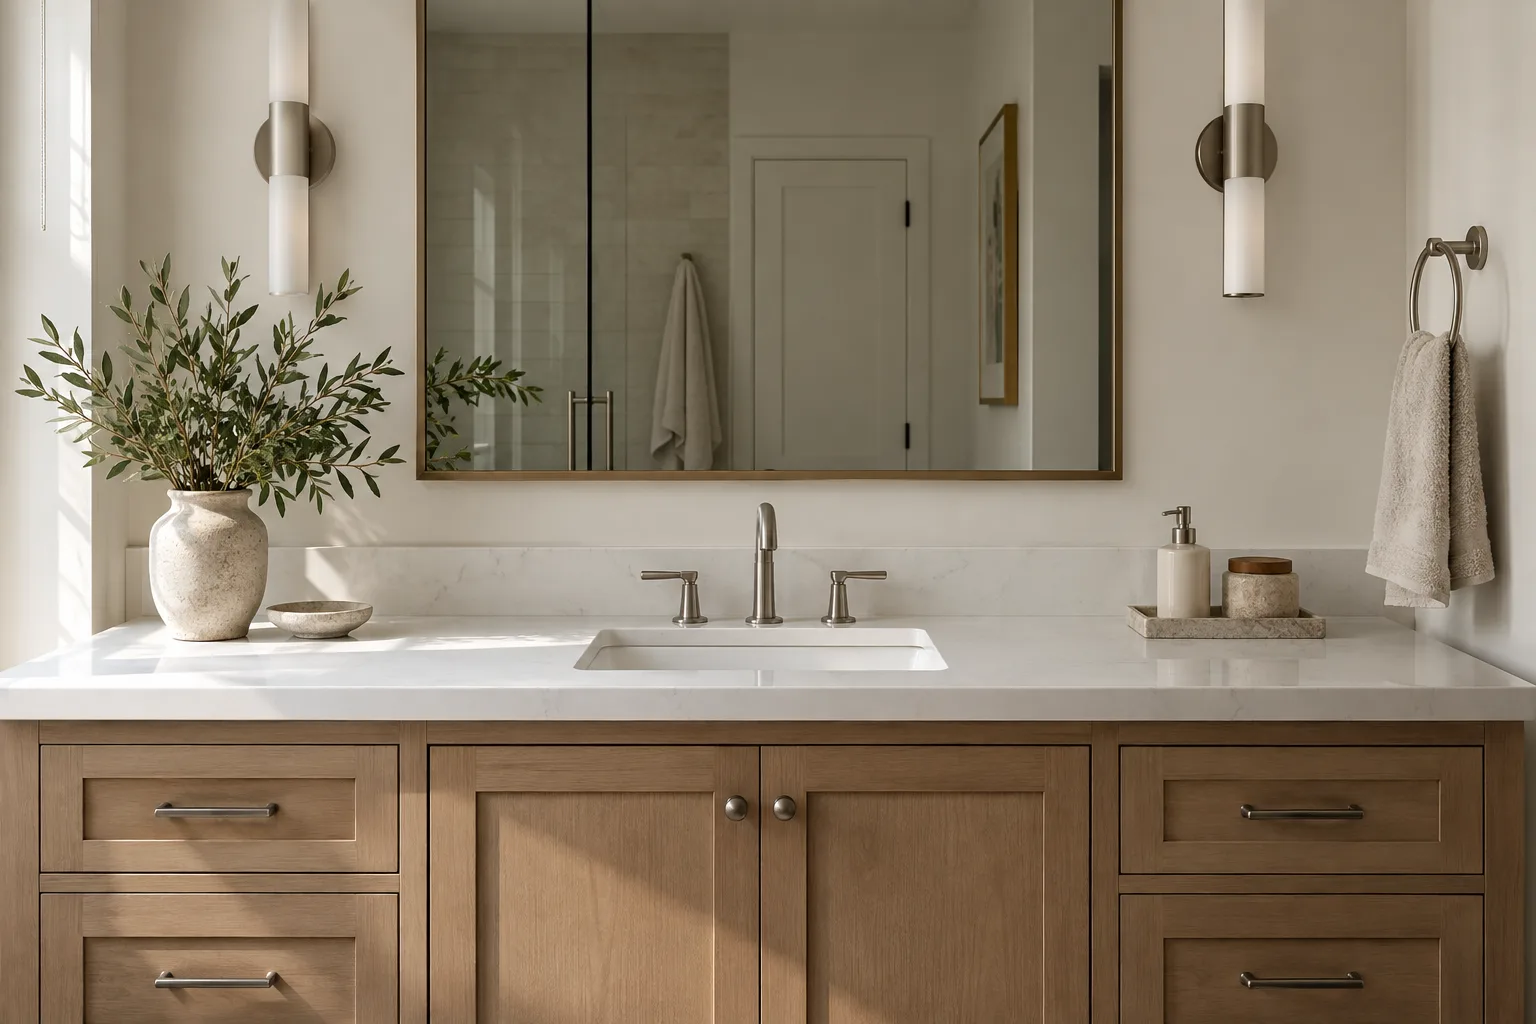
Front counters and service lines
Front counters, cashier stations and service lines carry both the food code and the accessibility rules: the surface must clean like a food-contact surface where food is handled, and the public side needs a portion no higher than 36 inches under the 2010 ADA Standards.
- Order and pickup counters with a 36 inch high accessible section at least 36 inches long for a side approach
- Tray slides on a self-service line set 28 to 34 inches above the floor
- Dining counters and communal tables where accessible seating falls within the 28 to 34 inch range
- Sneeze-guard bases and POS grommets drilled in the shop, not on site
Around Rancho Cucamonga the restaurant stock is concentrated along Foothill Boulevard, the old Route 66, and inside Victoria Gardens, a 147-acre center of shops and restaurants that opened in 2004. Farther west, Ontario Mills, the Ontario Convention Center and Toyota Arena draw concession and restaurant counters of their own. Any of those tenants is named here only as local stock, never as a client.
Estimated restaurant countertop costs
Restaurant and bar countertop packages are typically estimated at roughly $10,000 to $60,000 per location, based on trade ticket ranges, with a small cafe front counter at the low end and a full bar plus dining counters at the top. A single stone bar top on its own generally falls around $3,000 to $15,000, and stainless or metal surfaces are usually estimated at about $80 to $250 per square foot installed.
How the bid is built
- Takeoff from the plans: bar length and depth, front counters, prep and back bar surfaces
- Material and finish per location, from the finish schedule
- Cutouts: bar sinks, hand sinks, POS grommets, beer tower and tap bases
- Overhang supports, drink rails and service gates
- Night or weekend installs in a space inside a working shopping center
- Submittals, samples and any mockup the owner or brand requires
- Scheduling tied to the county plan approval and final inspection
All of these numbers are estimates and can change with slab prices, the equipment layout and the construction schedule. The written quote, built from your drawings and finish schedule, sets the final price.
Building to your opening date
Restaurant installs are scheduled around the opening date and the health inspection, not the other way round. In San Bernardino County, plan approval from Environmental Health Services is required before a food facility is built or remodeled, building permits are not issued until that approval is in hand, and the space may not stock food or use new equipment until the final inspection passes.
Where the countertops fall in that sequence
- Plans and finish schedule approved by the county; surfaces chosen to match
- Bar die framed and casework set; we template on site
- Fabrication while the plumber and equipment supplier finish rough-in
- Install ahead of equipment set, so sinks and taps can be connected
- Punch list closed before the final health inspection
An approved plan stays valid for two years, so a phased opening or a paused project can still resume on the same drawings. Tell us the target opening and inspection dates, and we will set the template and install dates backwards from them.
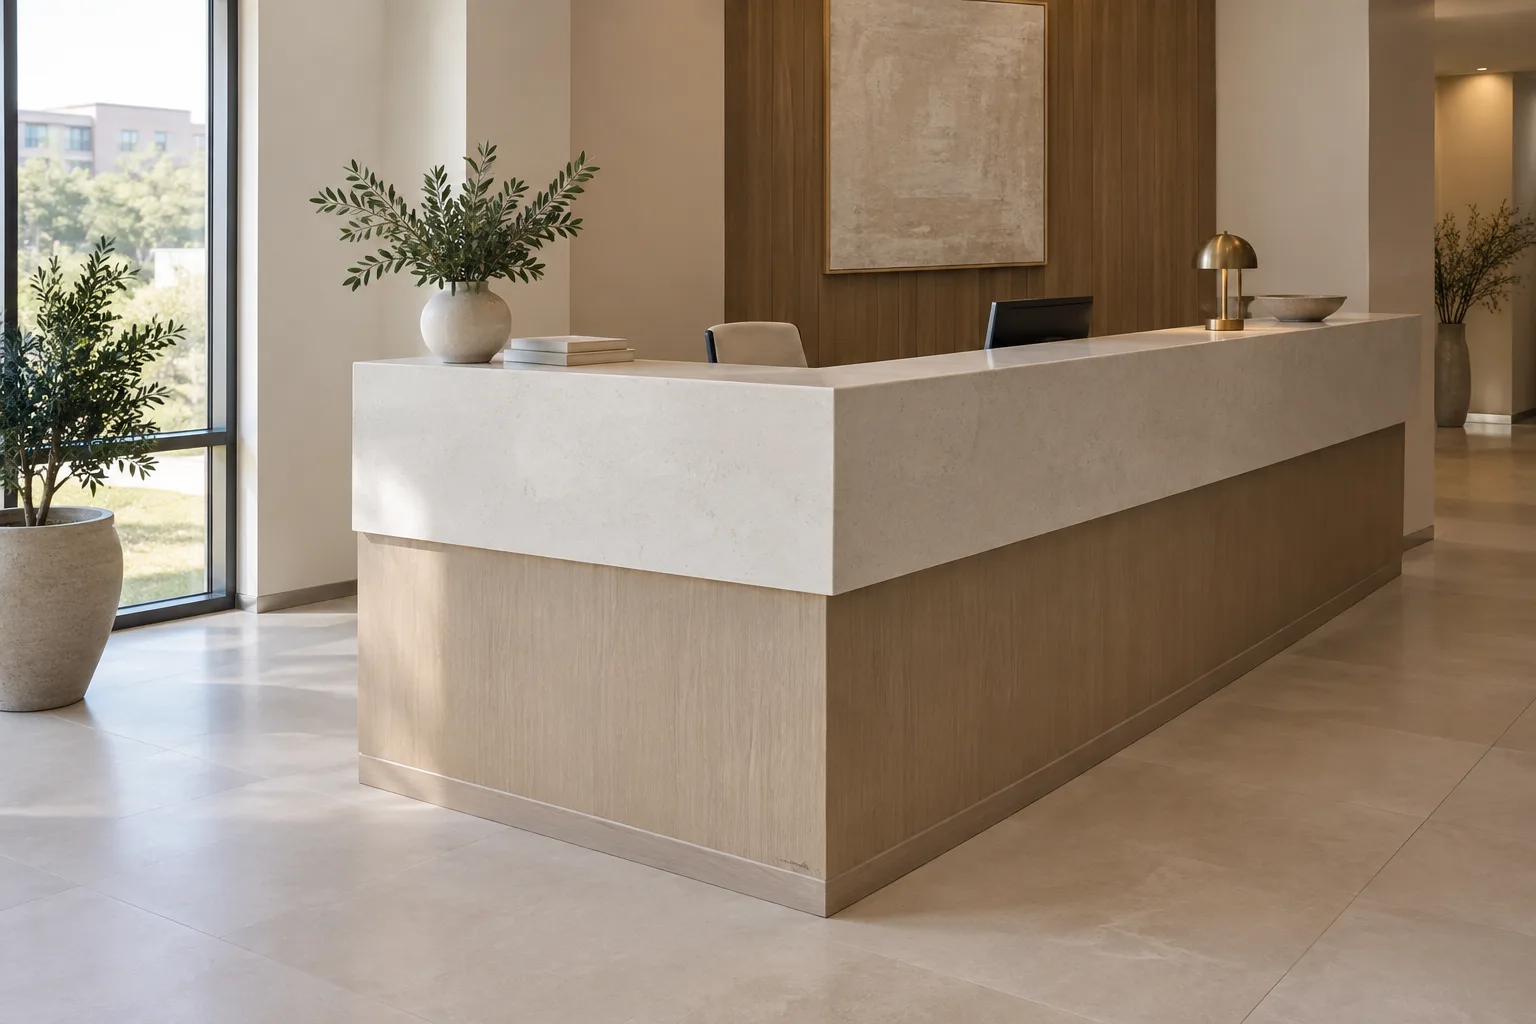
Remodels in a restaurant that is still trading
A remodel in a restaurant that stays open is done between service periods: bar tops and front counters come out after close and go back before the next shift. Tops are cut and edged in the shop ahead of time, so the night on site is tear-out, set, sink reconnect and seal.
- Old tops removed and hauled away the same night
- Dining room and bar protected from dust and adhesive
- Adhesives chosen to cure before the doors open
- A written warranty issued when the job closes out
Send the drawings, the finish schedule, the equipment list and your opening date for a bid.
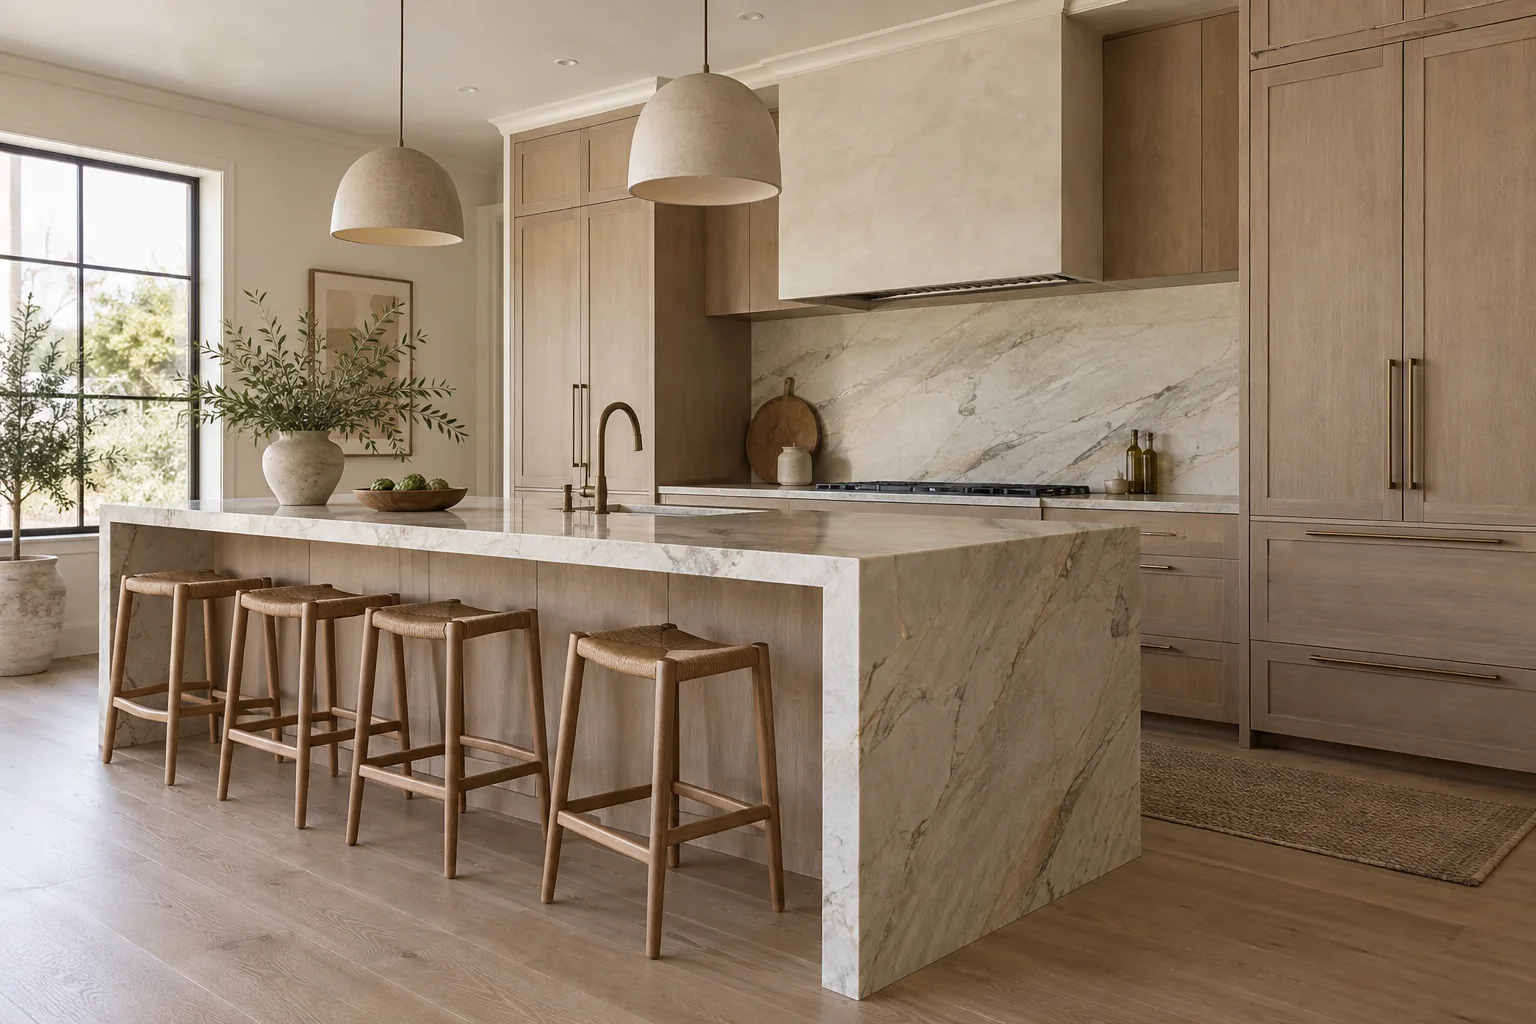
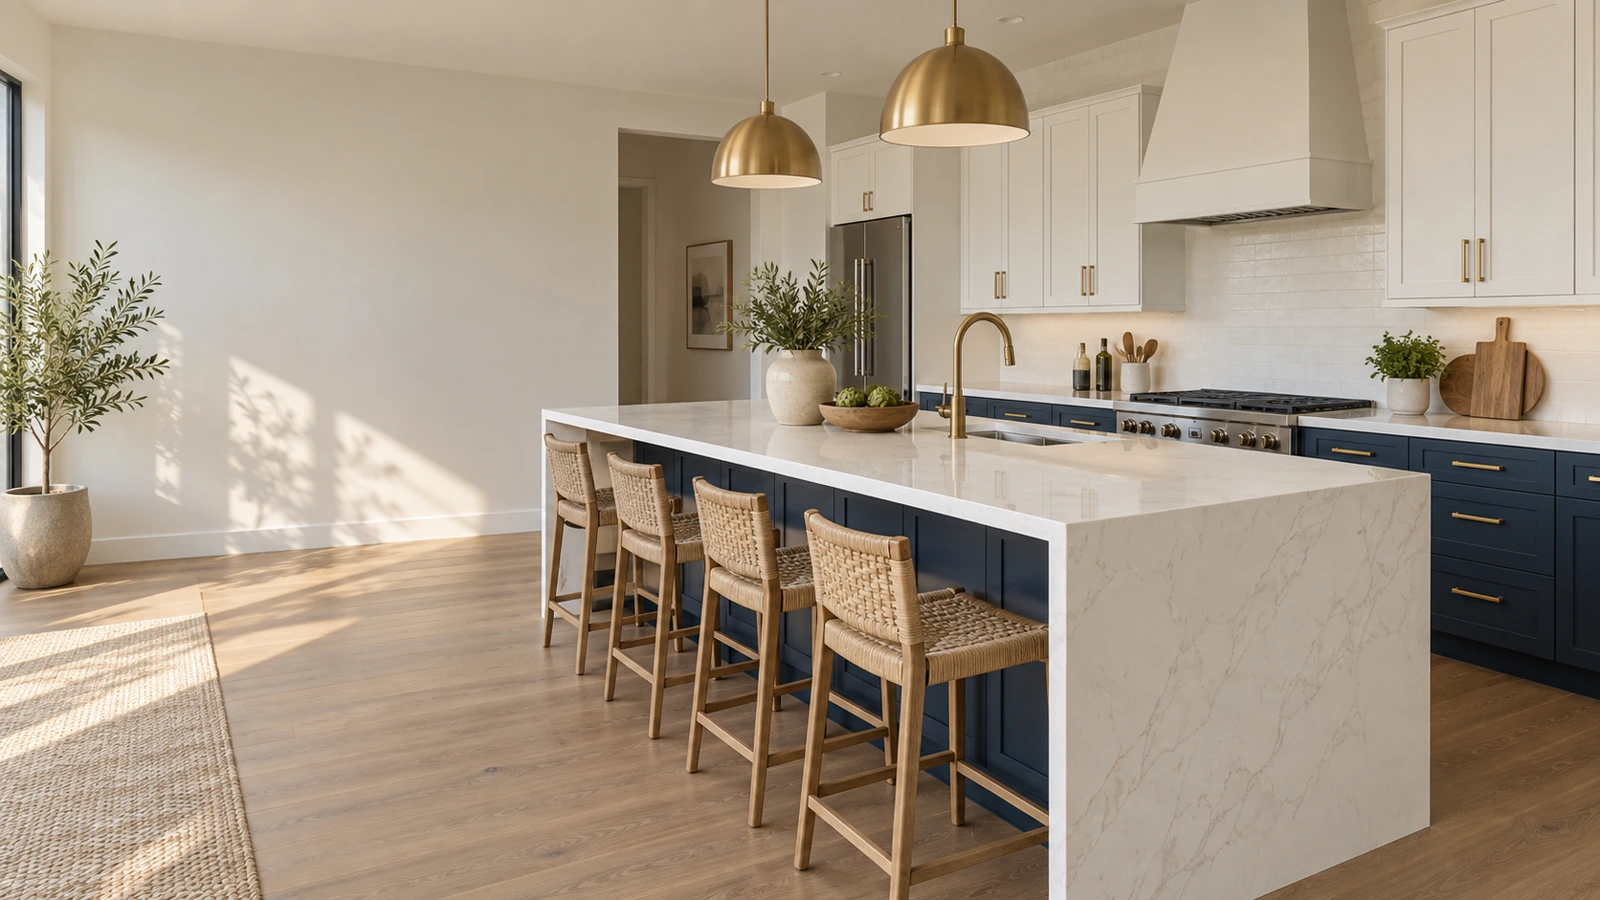
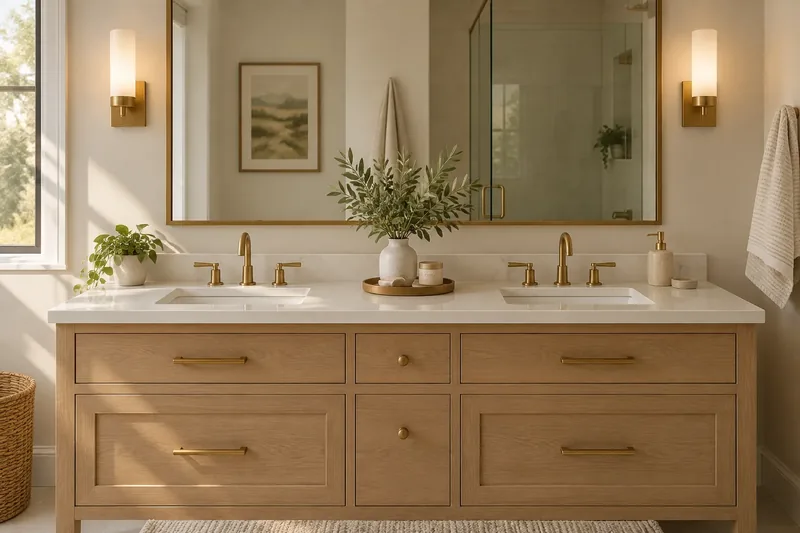
Finishes and Edges We Fabricate
The process
From First Call to Finished Top
Four steps, and nothing is cut until you have approved the slab and the seam layout.
Call or send the form
Homeowners book a free template visit. Contractors and builders send plans and a finish schedule for a bid.
Choose the slab
You pick the material and the slab, and we mark where every seam will fall before it is approved.
Template and fabrication
We template on your installed cabinets, then cut, edge and polish the tops in the shop.
Install
The same crew sets the tops, fits the sink, joins the seams and leaves the room clean.
Questions
Restaurant Countertops & Bar Tops: Common Questions
Which countertops pass health inspection in a California restaurant?
Food-contact surfaces must be smooth, durable, nonabsorbent and easily cleanable under the California Retail Food Code. Stainless steel is standard on the line; quartz and solid surface are common on front counters; granite needs to stay sealed. The county inspector has the final word on each location.
What do you need to bid a bar top?
The plans and bar elevations, the die dimensions, the underbar equipment list with the bar sink model, the finish schedule and the opening date. The equipment list matters because the top is laid out around the sinks and taps.
Do you template the bar from the plans or on site?
On site, once the bar die is framed and sheathed. A die built a little out of line from the drawing is normal, and a top cut from the plan would show it.
Can you install at night so we stay open?
Yes. Remodels in a trading restaurant are installed after close, with the tops cut in advance so the night is removal, set and seal.
Does the county need to approve the plans before countertops go in?
Yes. San Bernardino County Environmental Health Services must approve food facility plans before construction or remodeling, and the space cannot be used until the final inspection. We schedule our work inside that approval.
Can you match a brand standard for a franchise location?
Yes. Send the brand's finish specification and approved materials; we submit samples and shop drawings against it for sign-off before fabrication.
How long does a restaurant countertop package take?
Timing depends on material availability and when the bar die and casework are ready to template. We give dates with the bid and set them against your inspection and opening, not the other way round.
Do you work for the owner or the general contractor?
Either. Many restaurant owners hire us through their GC; some owners doing a smaller remodel contract directly. The bid is the same: plans, finish schedule and schedule.
Talk to us about restaurant countertops & bar tops
Homeowners get a free template visit. Contractors and builders can send plans for a bid.
Licensed, bonded & insured · License #585047. Calls only, we do not receive text messages.