Skip to content
Call (909) 922-1858Licensed, bonded & insured · License #585047

Full-Height Slab Backsplash Installation

Rancho Cucamonga Custom Countertops is San Bernardino County's trusted specialist in full-height slab backsplashes in Rancho Cucamonga, CA, specializing in range-wall slab panels, bookmatched backsplash walls, and window-return wraps. We offer quartz and marble panels cut from the same stone as your countertops.

  • Free template visit
  • Seams approved before a cut
  • One written quote

Get a free template visit or a bid

Or call (909) 922-1858. Calls only, we do not receive text messages.

About our full-height slab backsplash installation

Our team provides outlet and switch cutouts sized to each electrical box, delivering grout-free walls that continue the countertop for homes and easy-care surfaces for both residential and commercial projects. We template the wall only after the tops are set, and the same crew that measures every outlet position installs the panels.

From electrical box extenders at every outlet to the stone returns around a window sill, our team handles every detail. Serving Rancho Cucamonga, Glendora, San Dimas and Ontario, we keep your kitchen usable around the work and deliver a stone wall that looks cut for the room on every backsplash project.

How we work

One Crew From Template to Install

Homeowners get a free template visit. Contractors, cabinet shops and builders get tops to their schedule.

Same crewThe crew that templates your cabinets is the crew that installs the tops
Seams approved firstSeam layout marked on your chosen slab and approved before anything is cut
Cut in the shopEvery cut made wet in the shop, never in your home
CA License #585047Licensed, bonded and insured

Outlets, switches and window returns

On a full-height slab backsplash in Rancho Cucamonga, every outlet and switch on the wall becomes a cutout in the stone, and most of those electrical boxes need extenders to meet the new, thicker surface. The National Electrical Code, section 314.20, requires the front edge of a box behind a noncombustible finish like stone to sit no more than 1/4 inch back from the finished face. A 3/4-inch stone panel over 1/2-inch drywall leaves the box about 1-1/4 inches behind the face, so a listed extender or an adjustable box is the normal fix. That is an electrician's job, scheduled between our template visit and install day so the devices seat tight against the stone.

Window returns

A window on the sink wall is where a slab wall earns its keep or shows its joints. The stone can stop at the window's edge, or wrap into the opening as a return on the sides and the sill. A return is its own piece, mitered or butted, and it is laid out from the same slab so the pattern continues into the window.

Range hoods and shelves

Behind a range, the panel runs up under the hood and has to allow for its mounting. Floating shelves on stone need their brackets placed before the panel goes up, never drilled through it afterward.

Bookmatching across the wall

Bookmatching a slab backsplash means cutting two panels in sequence from adjoining surfaces of the same stone and opening them like a book, so the pattern mirrors across the center joint. The mirror line usually goes on the range or on the sink, where the eye lands first.

The effect depends on keeping the slabs in the order they came off the block. We mark each panel's position on the slabs, check the mirror at the joint, and cut only after you have seen it laid out.

  • Center the mirror on the range or the sink window.
  • Keep outlets out of the mirror line where the layout allows.
  • Carry the wall's veining down to meet the counter edge below it.
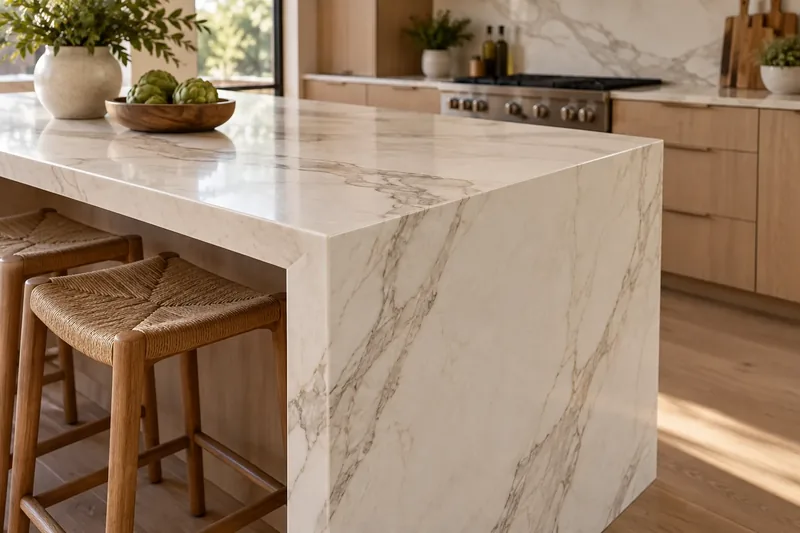
Island with a mitred waterfall end, the veining running unbroken over the corner and down to the floor

Taking off the old backsplash

Removing an old tile backsplash often damages the drywall behind it, and that wall must be repaired and flat before a slab can go up. Tile set in thinset tends to pull the drywall paper and gypsum with it, and tile on a mortar bed can come away in sheets with the lath.

A stone panel will not bend to a wavy wall, so the wall is patched, skimmed flat and dry before we template. If your countertops are staying, the old short splash is cut free of them carefully and the top edge is checked so the new panel sits on a clean line. Where the tops are new as well, the wall is templated after they are installed.

If you are replacing the counters and the wall in one job, taking the old tops and the old splash off together saves a second round of wall repair and lets us template both at once.

How many slabs a full-height wall adds

A full-height slab backsplash usually adds at least one slab to a kitchen, and a long wall or a bookmatched wall can add two, because the wall is as large a surface as the counters below it. A 4-inch splash comes out of the offcuts of the countertop slabs; a wall from counter to cabinets does not.

The panel has to cover the height between the counter and the upper cabinets or the ceiling, across every wall that gets stone. Windows and range hoods remove area, but the cutouts around them still need slab around them, so the savings are smaller than the opening suggests.

  • A range wall only: often a single added slab.
  • Every wall with upper cabinets: can add two slabs in a mid-size kitchen.
  • Stone to the ceiling behind a hood: a tall panel that may need its own slab for one continuous piece.
  • Bookmatched walls: slabs used in sequence, which limits which offcuts can be reused.

We count slabs for the wall at the same layout as the counters, so the full stone order is known before anything is bought.

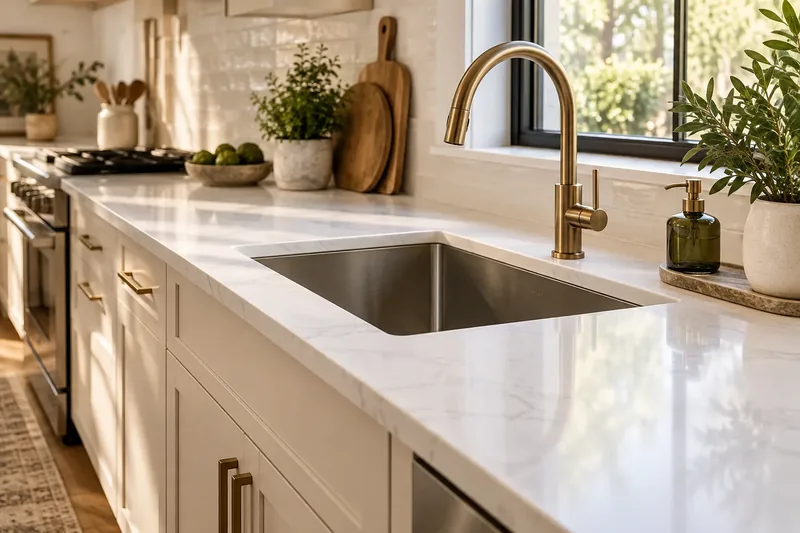
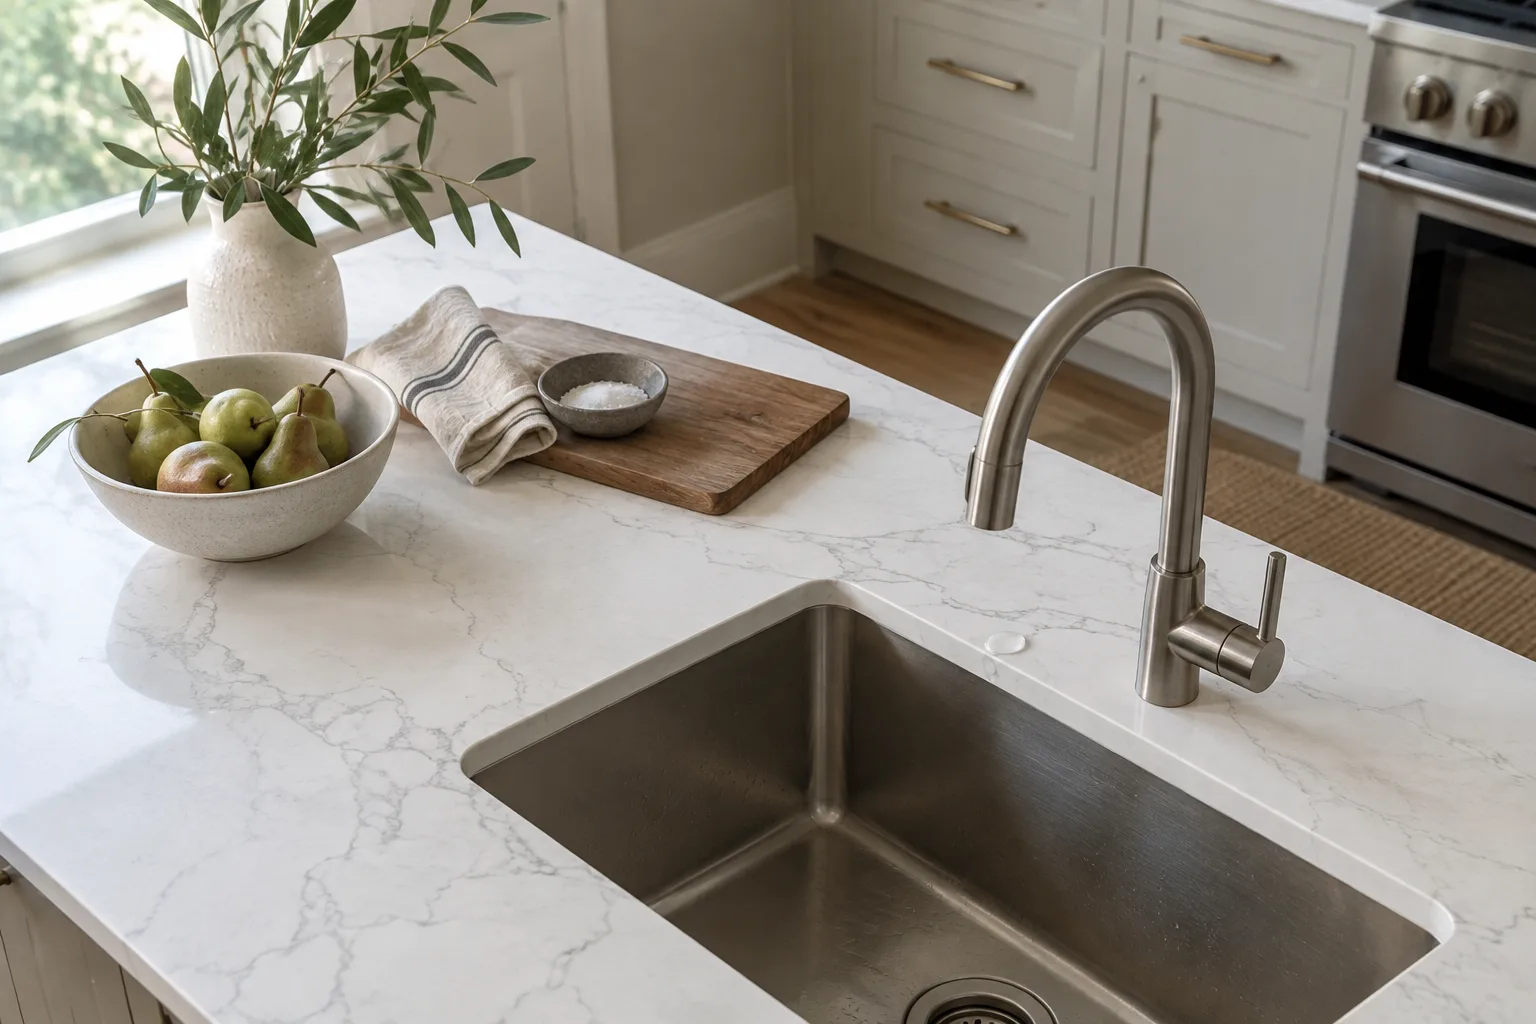
White quartz counter run with faint grey veining, a stainless undermount sink and a brass gooseneck faucet

What a slab backsplash costs

A full-height slab backsplash in Rancho Cucamonga typically adds an estimated $2,000 to $8,000 to a countertop job, with the wall area, the extra slab it needs and the number of cutouts moving the price most. A single range wall sits toward the low end of that band, and a whole kitchen of full-height stone sits toward the top.

  • Wall area and the number of slabs it adds.
  • Bookmatching, which fixes which slabs and which cuts can be used.
  • Outlet, switch and window cutouts, plus any returns.
  • Tile removal and drywall repair before install.
  • Panel thickness, since a thinner panel can suit a wall.
  • Electrician time for box extenders, billed by the electrician.

The backsplash figures here are estimates that may change with slab prices and the condition of your walls. Your final price comes from a written quote after we measure the wall itself.

Matching the countertop slab

A slab backsplash reads best in the same stone as the countertop, cut from the same slab lot so the color and pattern agree. Buying the wall slab at the same time as the counter slabs, rather than later, is the reliable way to get that match, because natural stone varies from block to block.

Engineered stone is made in several thicknesses, from 6 mm and 12 mm up to 2 cm and 3 cm, and a thinner panel can make sense on a wall where it carries no load. Whether a thin panel exists in your color depends on the maker's line, and we check before you commit.

A deliberate contrast

Some kitchens put a different slab on the wall on purpose, such as a veined marble or quartzite behind a quiet quartz counter. That works when it is chosen as a feature and laid out as one, not when it is a near miss on a match.

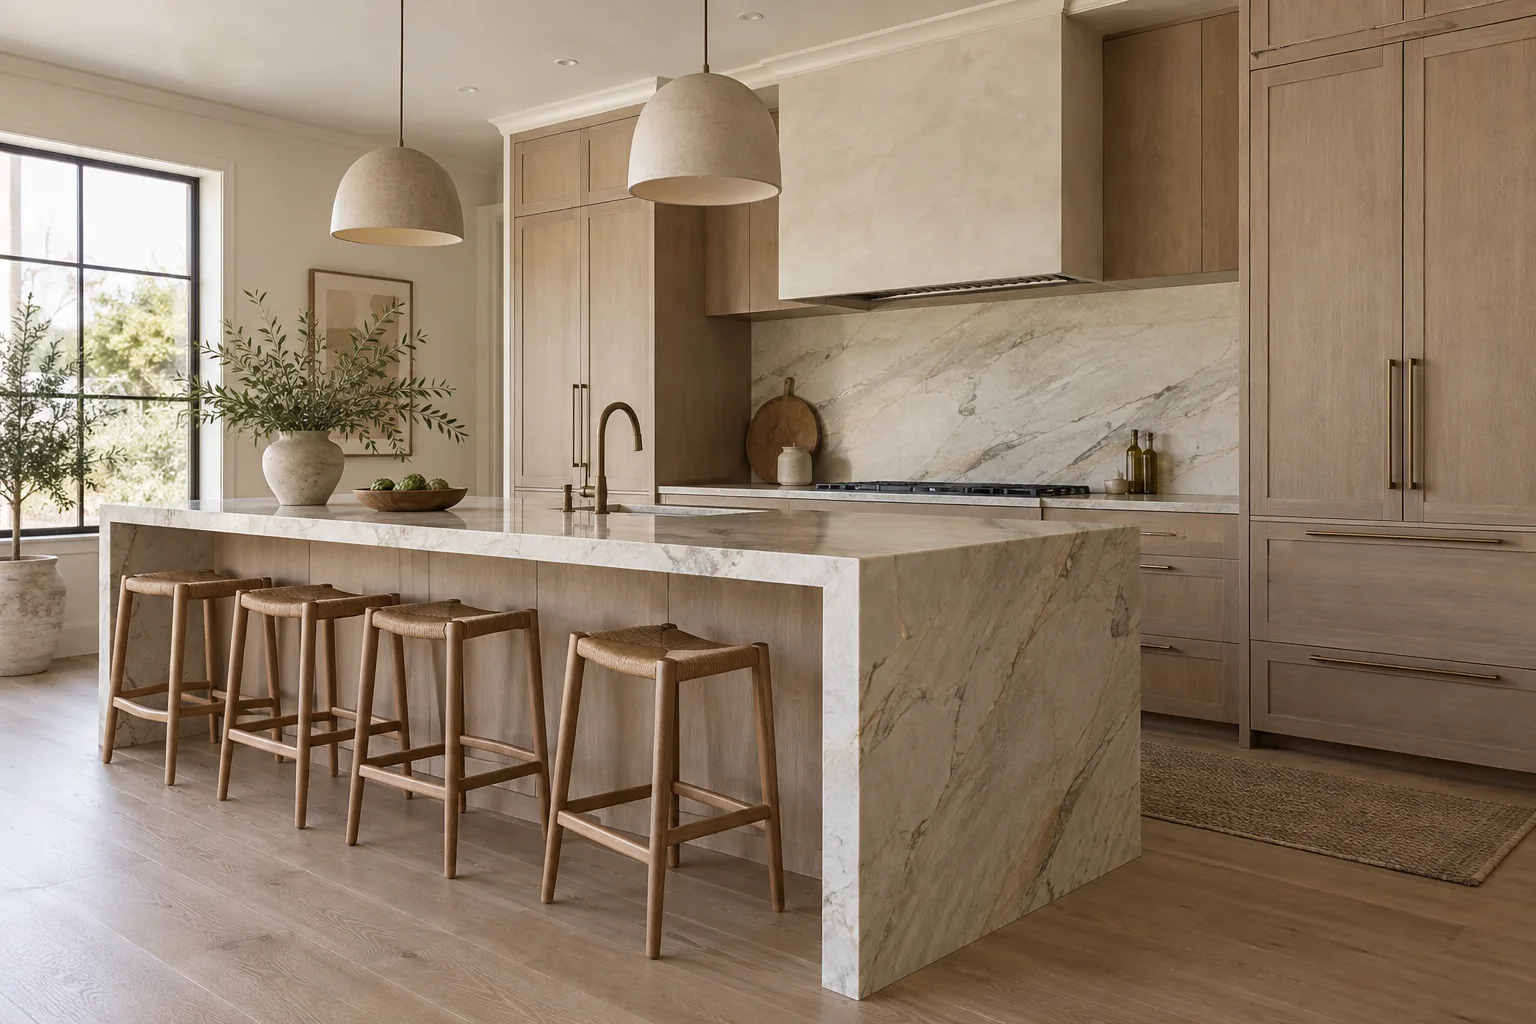
White oak kitchen with a heavily veined stone waterfall island, a matching full height backsplash and woven bar stools

For designers and remodelers

Designers and remodelers planning a slab wall can send elevations with the outlets, switches, windows and hood marked. We flag every box that needs an extender so the electrician is booked before install day, and we template once the countertops are in place.

Finishes and Edges We Fabricate

The process

From First Call to Finished Top

Four steps, and nothing is cut until you have approved the slab and the seam layout.

  1. Call or send the form

    Homeowners book a free template visit. Contractors and builders send plans and a finish schedule for a bid.

  2. Choose the slab

    You pick the material and the slab, and we mark where every seam will fall before it is approved.

  3. Template and fabrication

    We template on your installed cabinets, then cut, edge and polish the tops in the shop.

  4. Install

    The same crew sets the tops, fits the sink, joins the seams and leaves the room clean.

Questions

Full-Height Slab Backsplash Installation: Common Questions

What goes into installing a full-height slab backsplash behind a range?

The wall is templated after the countertop is set, the outlet boxes are extended by an electrician, and the stone is cut for every box, the hood and any shelf brackets. The panels are then glued to the wall and the joints are filled to color.

Do my outlets have to move?

Usually they stay put but need box extenders, because the code allows a box behind stone to sit no more than 1/4 inch back from the finished face. We mark each one at the template visit for your electrician.

Can you match a slab backsplash to countertops I already have?

Sometimes, but natural stone varies block to block, so an exact match to an older top is not certain. Bring a sample or a photo of the edge and we compare slabs side by side before you decide.

What does a full-height slab backsplash cost?

It typically adds an estimated $2,000 to $8,000 in Rancho Cucamonga, depending on wall area, slab count and cutouts. The written quote after we measure the wall sets the final price.

Can the slab go over my existing tile?

No. The tile comes off and the wall is repaired and flattened first, because a stone panel needs a flat, sound wall behind it.

How long does a slab backsplash install take?

The wall is scheduled after the countertops and the electrician's box work, and we give you the date once the panel layout is approved. A single range wall is usually a short visit.

Do you install slab backsplashes near me?

We install across Rancho Cucamonga and in Glendora, San Dimas, Ontario, Claremont and La Verne. Call with your address to set up a template visit.

Is a slab backsplash covered by a written warranty?

Yes, the installed backsplash is included in the written warranty you receive at install.

Free template visit

Talk to us about full-height slab backsplash installation

Homeowners get a free template visit. Contractors and builders can send plans for a bid.

Call (909) 922-1858

Licensed, bonded & insured · License #585047. Calls only, we do not receive text messages.

Call (909) 922-1858Licensed, bonded & insured · License #585047