
Tenant Improvement Countertops for Offices, Clinics and Suites
Rancho Cucamonga Custom Countertops is San Bernardino County's specialist in tenant improvement countertops in Rancho Cucamonga, CA, working with TI general contractors and tenants and specializing in break room tops, reception transaction counters and medical suite casework. We offer solid surface and quartz surfaces that clean down without absorbing anything.
- Free template visit
- Seams approved before a cut
- One written quote
Get a free template visit or a bid
Or call (909) 922-1858. Calls only, we do not receive text messages.
About our tenant improvement countertop installation
Our team provides field measurements on the installed casework, delivering accessible, easy-care countertops for tenant suites across both residential and commercial projects. We return shop drawings and submittals showing every counter height and knee space to your architect for approval before fabrication starts.
From a lowered transaction section at a reception desk to a full medical suite of exam room and lab tops, our team handles every detail. Serving Rancho Cucamonga, Upland, Ontario and Fontana, we install after hours or on weekends so the building's other tenants keep working.
How we work
One Crew From Template to Install
Homeowners get a free template visit. Contractors, cabinet shops and builders get tops to their schedule.
Break rooms, reception and medical suites
Tenant improvement countertops cover three rooms in most office and clinic build-outs in Rancho Cucamonga: the break room, the reception or check-in counter, and, in medical and dental suites, the exam room and lab casework. Each has a different job, so each gets a different top.
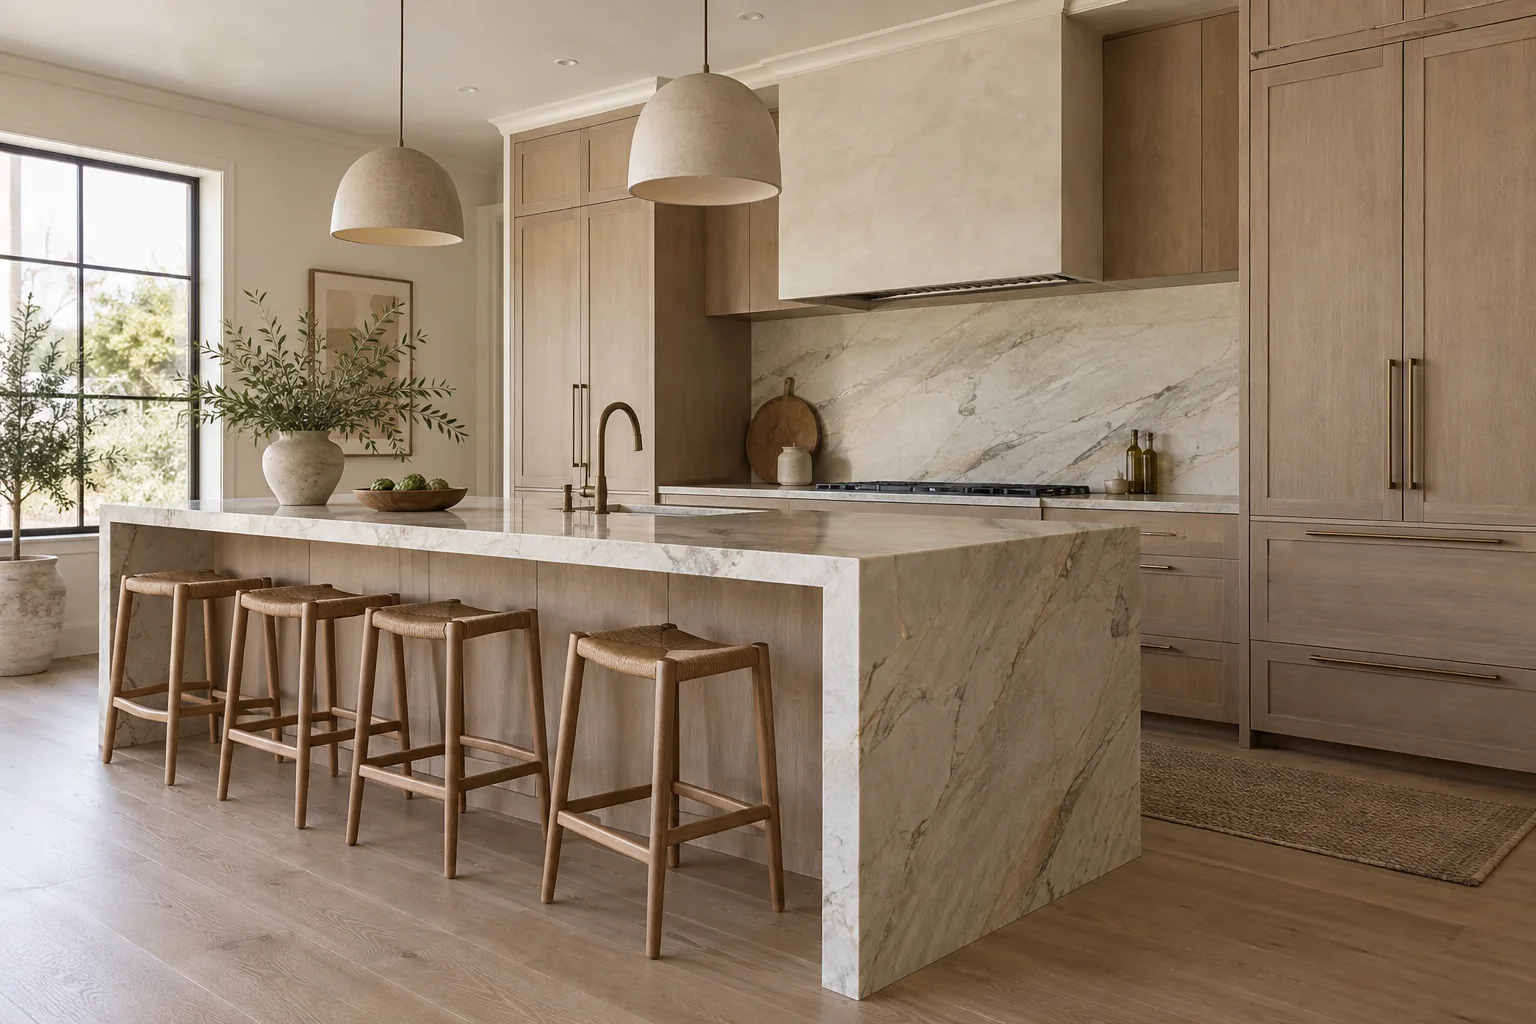
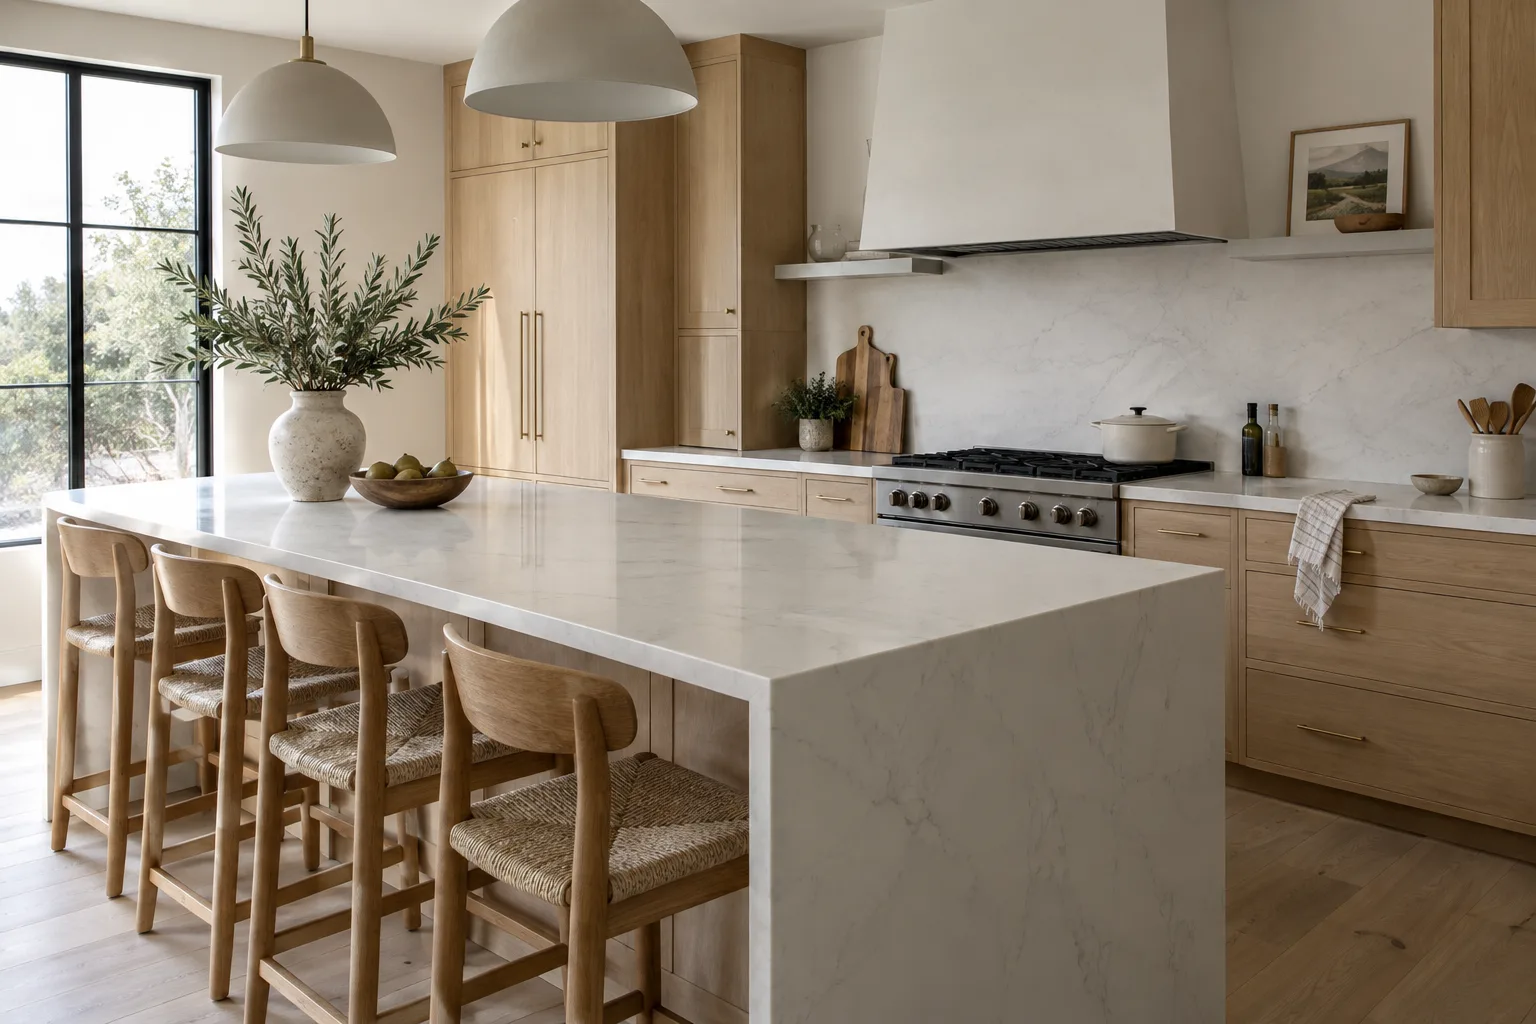
- Break rooms: a sink run with an undermount bowl, space for a refrigerator and microwave, and often a coffee counter; quartz or solid surface takes the daily spills.
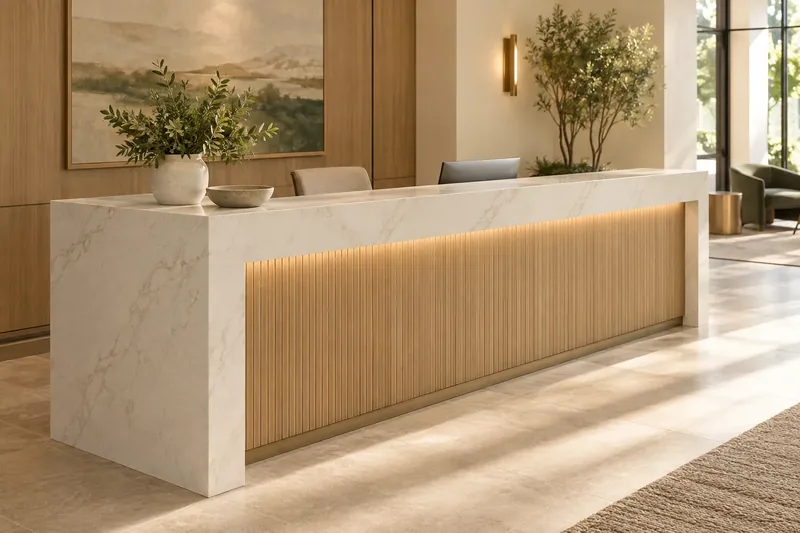
- Reception and check-in: a transaction ledge for visitors, a lower work surface for staff, and a section that meets the accessible counter rules below.
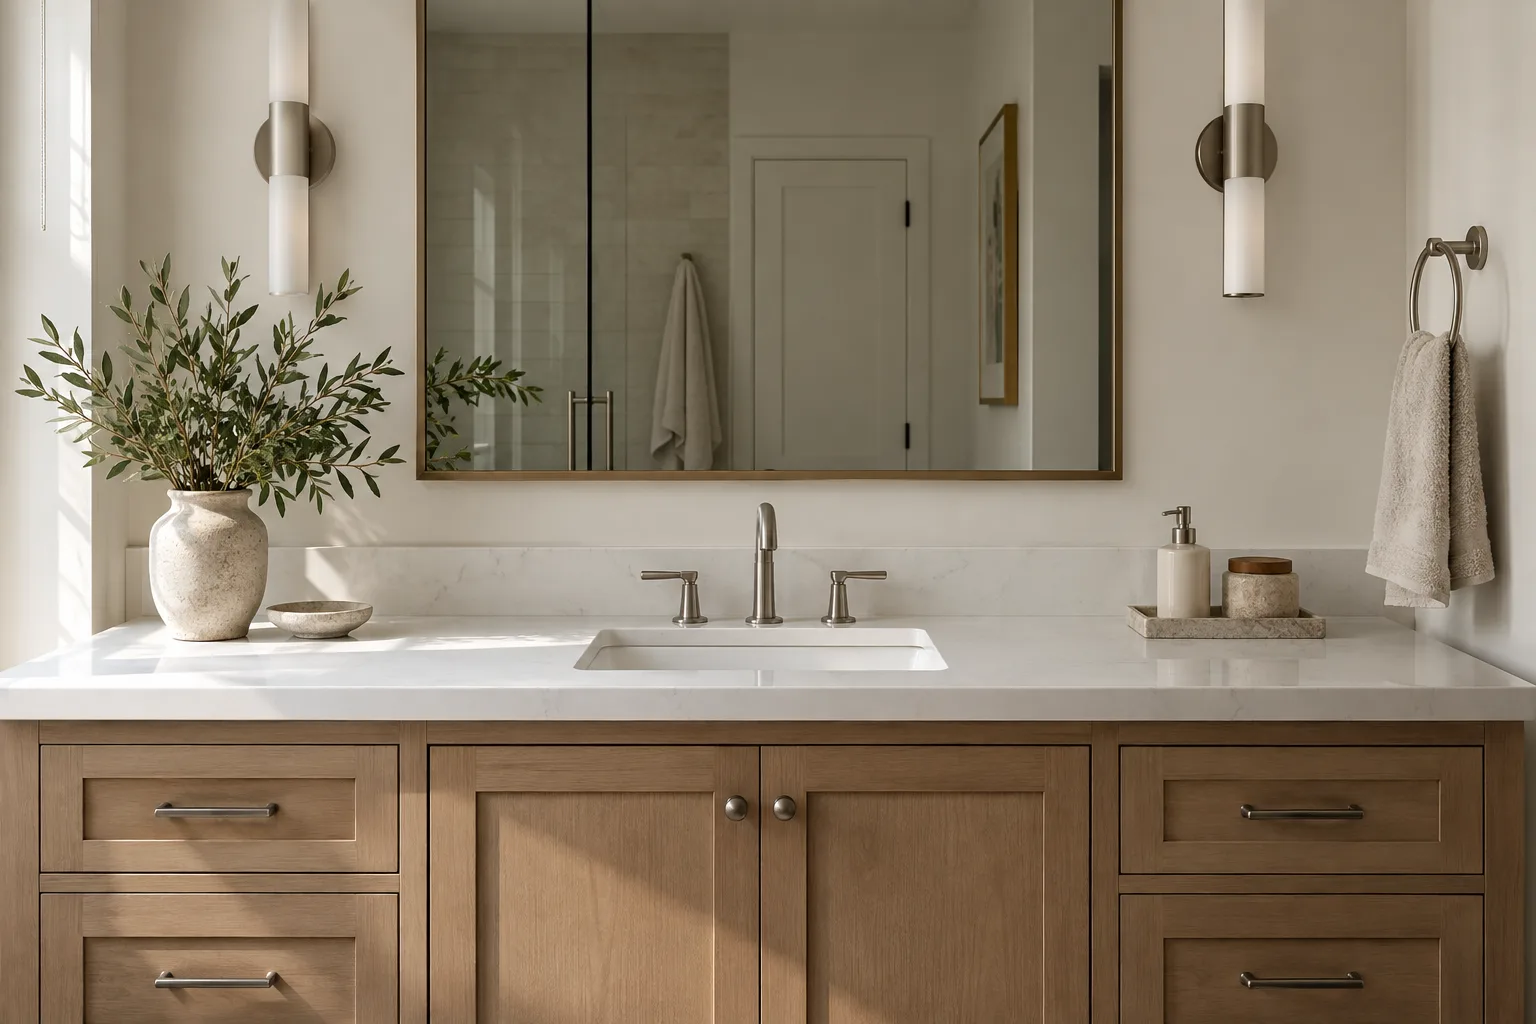
- Medical, dental and lab suites: exam room tops with integral or undermount sinks, charting counters and specimen or lab benches, where the surface has to be nonporous and wipe clean.
- Restrooms: multi-lavatory vanity tops in suites with their own toilet rooms.
The stock around the city is broad. Office parks line Haven Avenue, Milliken Avenue is ringed by large distribution centers with their own offices and break rooms, Victoria Gardens holds office space above its shops, and the planned village center at Etiwanda Heights adds new retail suites. Nearby, San Antonio Regional Hospital in Upland and the Kaiser Permanente medical center in Fontana anchor the medical office buildings that generate most clinic TI work.
Accessible heights and knee space
Accessible counters in a tenant suite are set by the 2010 ADA Standards: work surfaces and dining surfaces sit 28 to 34 inches above the floor, a sales or service counter needs a portion no higher than 36 inches, and knee clearance runs up to 27 inches high underneath. Those numbers decide the cabinet and the top together, which is why they belong on the shop drawing, not in the field.
Where each rule lands
- Reception transaction counters: for a parallel approach, a section at least 36 inches long and no more than 36 inches high; for a forward approach, at least 30 inches long at the same height, with knee and toe space below.
- Break room work surfaces: 28 to 34 inches high where they serve the public or are required to be accessible, with a forward approach and knee space.
- Lavatory and sink counters: the front of the rim or counter 34 inches maximum above the floor, with the supply and drain pipes insulated or shielded and no sharp surfaces underneath.
Work surfaces used only by employees are treated differently under the ADA, though employers may still need to adjust a station as a reasonable accommodation, so the architect decides which counters are drawn to the rule. We draw and cut exactly what the approved plans show, and flag any top where the cabinet height and the stone thickness together would push the finished surface past the limit.
After-hours installs in occupied buildings
Installs in occupied office and medical buildings are scheduled after hours or on weekends, so the tenants next door and the practice upstairs are not working through the noise. The noisy half of the job, cutting and polishing, happens in the shop; the visit to the building is delivery, set and seal.
How the site visit is kept quiet and clean
- Tops arrive cut, edged and with sink and grommet holes already made
- Floors, elevator cabs and corridors are protected on the way in
- Any field adjustment is done with dust extraction or wet, never dry grinding in a suite
- Adhesives and sealants are chosen to cure before the space reopens
- The area is left broom clean for the building engineer's walk
For engineered stone this is also a matter of California law: Cal/OSHA's silica standard treats cutting, grinding and polishing artificial stone as high-exposure work and requires wet methods, which is another reason that work belongs in a controlled shop and not in an occupied medical building.
Surfaces for medical and lab suites
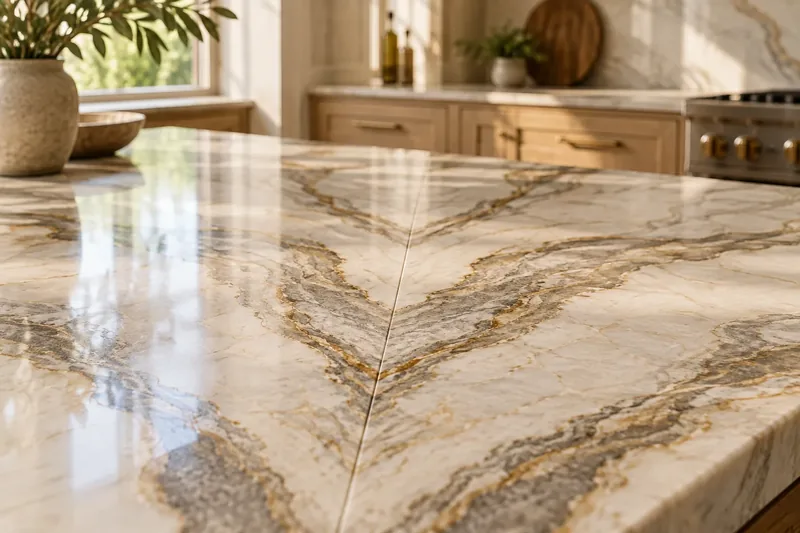
Medical and lab suites need nonporous, cleanable countertops, which narrows the material list to solid surface, quartz and a few specialist lab tops. Porous natural stone and laminate with open seams around a sink are the usual problems an infection-control review flags.
- Solid surface: acrylic and alumina trihydrate, nonporous, seamed with a colour-matched adhesive so joints nearly vanish, and repairable in place. Its hygienic record is why hospitals and clinics specify it. It is heat sensitive, which matters beside autoclaves and sterilizers.
- Quartz: nonporous engineered stone, stain resistant, no sealing; a sharp heat source can mark the resin.
- Integral sinks: a solid surface bowl formed into the top leaves no rim for grime, a common specification in exam rooms.
The architect's finish schedule names the product. If a specified surface looks wrong for its location, a sterilization area in a heat-sensitive material for example, we raise it at the submittal stage rather than after install.
What TI countertops typically cost
Tenant improvement countertop packages are typically estimated at roughly $5,000 to $75,000 per suite, according to trade ticket ranges, with a small office break room at the low end and a multi-room medical build-out at the top. Clinic and lab scopes on their own are generally estimated at about $10,000 to $100,000 when they carry many exam rooms and specialist tops.
How the bid is built
- Takeoff by room from the plans: linear feet of casework top, depth and height
- Material and colour as named in the finish schedule
- Sinks: integral, undermount or furnished by others
- Accessible sections, lowered transaction ledges and support brackets
- After-hours or weekend labour and the number of mobilizations
- Submittal and shop drawing rounds, and any sample boards
- Floor, elevator access and parking or delivery limits at the building
These figures are estimates for the Rancho Cucamonga area and can change with material costs and the TI schedule. Your written bid, prepared from the drawings, confirms the price.
Coordinating with the TI schedule
On a tenant improvement, the countertop sits between the casework and the plumber: cabinets are set and levelled, we field-verify on them, tops are fabricated, then the plumber connects sinks and the painter touches up. Slotting that correctly keeps the finish trades moving toward the tenant's move-in date.
- Submittals and samples go to the architect early, while framing is still up
- Field measurement happens the day casework is set, not from the drawings alone
- Install is booked to the GC's schedule, with after-hours windows arranged through building management
- Punch items are handled on one return visit, and a written warranty is issued at closeout
Landlords often fund part of the build-out through a tenant improvement allowance, so the tenant, landlord and GC may each want to see the countertop line separately. We break the bid out by room so it can be assigned either way.
Send the drawings, the finish schedule and the target move-in date for a bid.
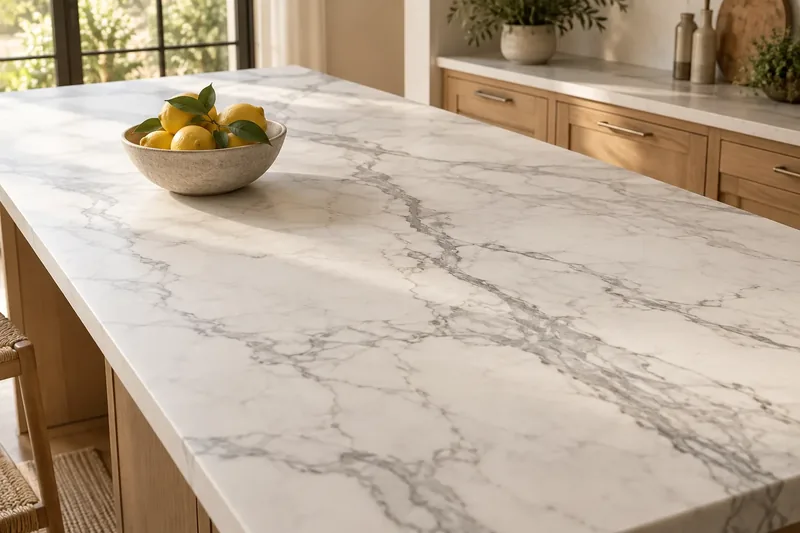
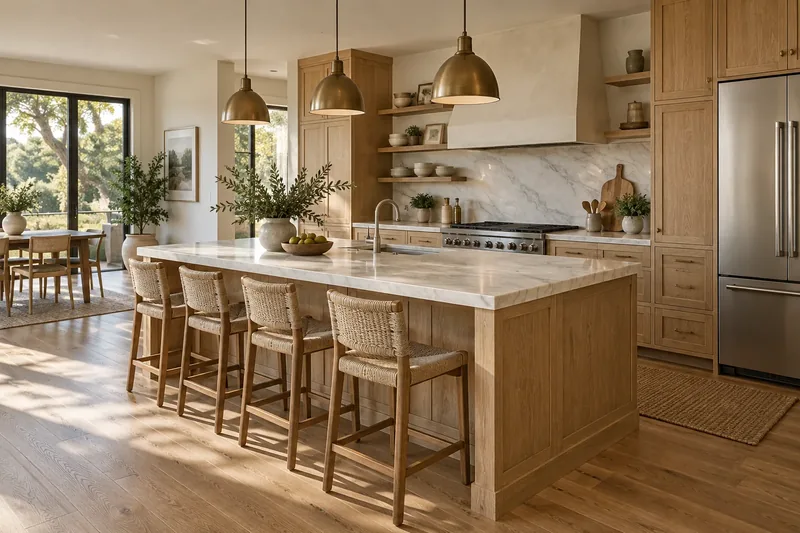
Finishes and Edges We Fabricate
The process
From First Call to Finished Top
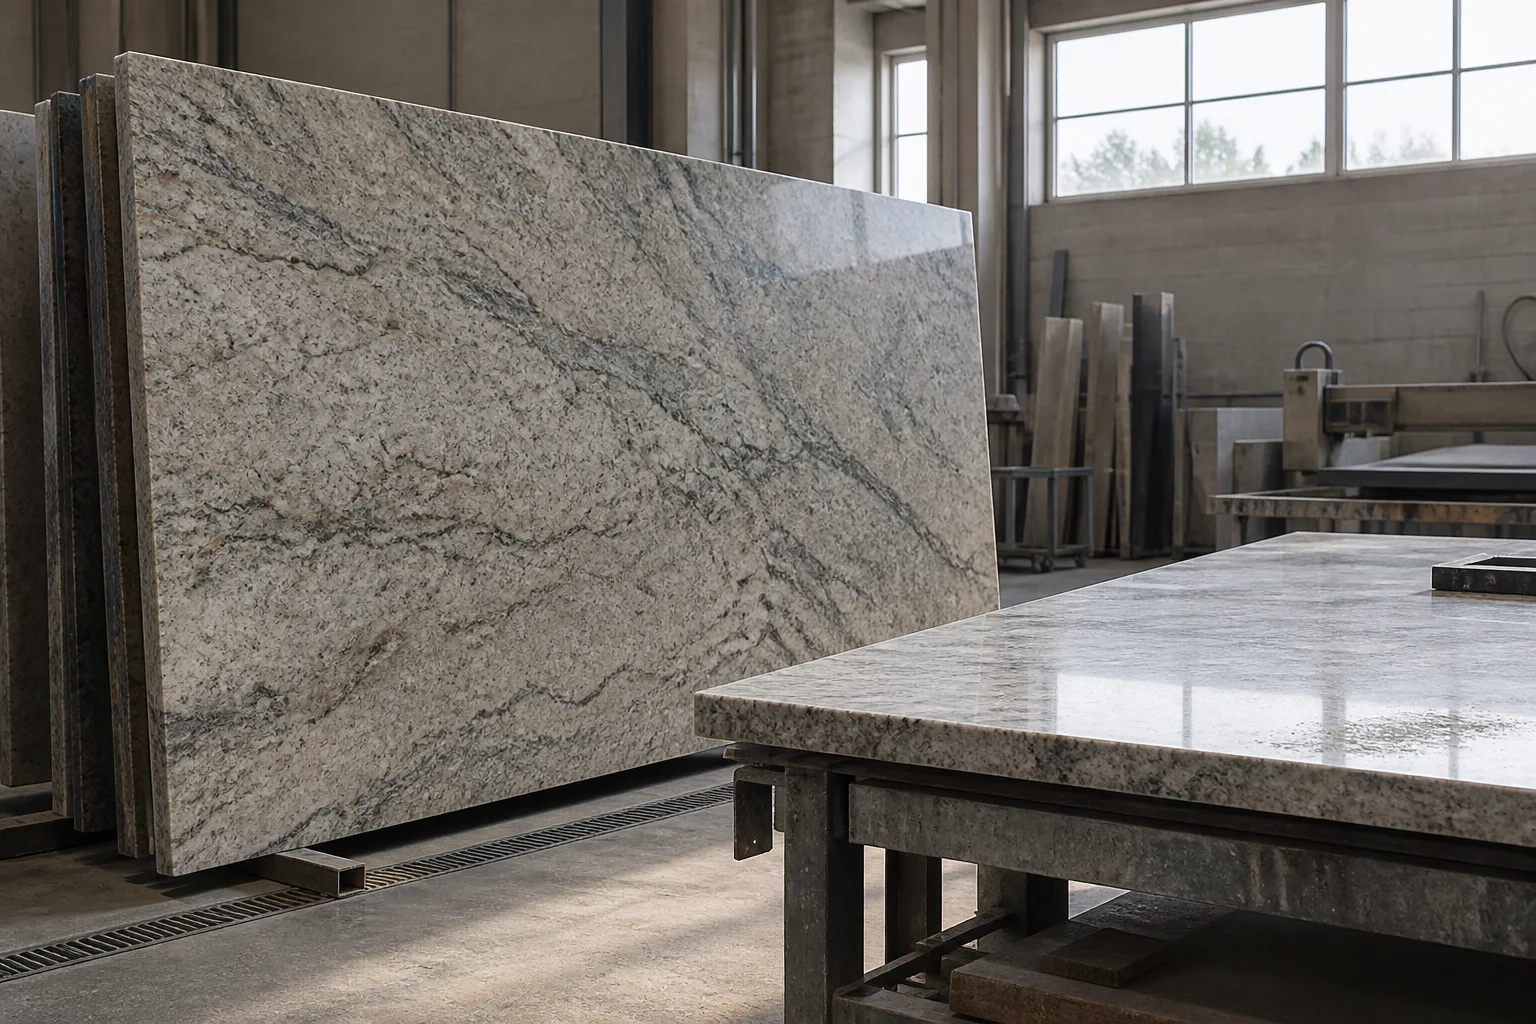
Four steps, and nothing is cut until you have approved the slab and the seam layout.
Call or send the form
Homeowners book a free template visit. Contractors and builders send plans and a finish schedule for a bid.
Choose the slab
You pick the material and the slab, and we mark where every seam will fall before it is approved.
Template and fabrication
We template on your installed cabinets, then cut, edge and polish the tops in the shop.
Install
The same crew sets the tops, fits the sink, joins the seams and leaves the room clean.
Questions
Tenant Improvement Countertop Installation: Common Questions
What should a TI contractor send for a countertop bid?
The architectural plans and casework elevations, the finish schedule naming the surface, any accessibility notes, and the construction schedule. Elevations matter most, because counter heights and knee spaces are where TI tops go wrong.
Do you install after hours in occupied buildings?
Yes. Installs in occupied office and medical buildings are routinely booked for evenings or weekends through building management, with corridors protected and the suite left clean before the next business day.
How high should an accessible reception counter be?
Under the 2010 ADA Standards, a sales or service counter needs a portion no higher than 36 inches, at least 36 inches long for a side approach or 30 inches long with knee space for a front approach. The architect sets which approach applies.
Which countertop material is best for a medical office?
Solid surface is the common choice because it is nonporous, nearly seamless and repairable, and it takes an integral sink. Quartz is the other nonporous option. The final choice follows the architect's finish schedule and any infection-control review.
Do you provide submittals and samples?
Yes. Product data, samples and shop drawings with every height and knee space go to the architect for approval before any top is cut.
Can you fabricate only, with our installers setting the tops?
Yes. Some GCs want tops delivered cut and edged for their own crew. The bid states whether it is fabricate-only or fabricate and install.
How long from approved submittals to install?
It depends on the material and whether the specified colour is in stock. Stock quartz and solid surface move fastest; a special-order colour adds its lead time. We confirm the date with the bid so it can be placed on the TI schedule.
Do you handle retail and warehouse office suites as well?
Yes. Break rooms and offices inside distribution buildings along Milliken Avenue, and retail suites that need a sales counter, are bid the same way: plans, finish schedule and schedule.
Talk to us about tenant improvement countertop installation
Homeowners get a free template visit. Contractors and builders can send plans for a bid.
Licensed, bonded & insured · License #585047. Calls only, we do not receive text messages.