
Multifamily and Apartment Countertop Packages in Rancho Cucamonga
Rancho Cucamonga Custom Countertops is San Bernardino County's trusted source for multifamily countertops in Rancho Cucamonga, CA, specializing in unit-type kitchen packages for developers, bath vanity tops for property managers, and turnover replacements for HOA boards. We offer quartz and solid surface tops cut to repeat across a whole building.
- Free template visit
- Seams approved before a cut
- One written quote
Get a free template visit or a bid
Or call (909) 922-1858. Calls only, we do not receive text messages.
About our multifamily & apartment countertop packages
Our team provides takeoffs drawn from the architectural set, delivering durable, repairable countertops that hold up to tenant wear on both residential and commercial projects. We return shop drawings for every unit type for approval before a slab is cut, and the same crew that templates the first units installs the rest.
From a studio kitchen run to a two-bedroom plan with a peninsula and two baths, our team handles every detail. Serving Rancho Cucamonga, Ontario, Chino and Fontana, we work to the property's make-ready calendar and hand each unit back ready for the next lease.
How we work
One Crew From Template to Install
Homeowners get a free template visit. Contractors, cabinet shops and builders get tops to their schedule.
Scope: from a 20-unit turnover to a new apartment building
Multifamily countertop work in Rancho Cucamonga runs from a 20-unit refresh in an older complex to the full kitchen and bath package on a new building of 300 units. The size of the job changes how it is run, not whether we take it: a small turnover account is scheduled unit by unit as leases end, while a new building is released floor by floor behind the drywall and cabinet trades.
The buyers are different too. A developer or general contractor needs a price per unit type that fits a pro forma and a delivery sequence that matches the construction schedule. A property manager needs a repeatable top that can be ordered, cut and installed inside a vacancy. An HOA board needs one specification it can apply to every owner's unit so a condominium does not end up with six different kitchens.
- New construction: kitchens, baths, laundry and amenity rooms by unit type
- Renovation of an occupied community: vacant units replaced as they turn
- Common areas: clubhouse kitchens, leasing office counters, mail and package rooms
Unit-type takeoffs for new buildings
A new apartment building is quantified by unit type, not unit by unit: the takeoff counts how many studios, one-bedroom and two-bedroom plans the set contains, draws each type once, and multiplies. Studios are the smallest self-contained units, one room serving as living, dining and bedroom with a kitchen along one wall, and plans above three bedrooms are rare, so most buildings reduce to three or four kitchen layouts and a handful of bath layouts.
What each unit type drawing carries
- Top dimensions and overhangs for the kitchen, bath and any laundry folding counter
- Sink model and cutout, faucet holes and cooktop or range gaps
- Seam location, drawn once so every unit of that type matches
- Edge profile and backsplash height, usually a simple eased edge and a 4 inch splash
- The accessible units, where the kitchen work surface drops to 34 inches maximum and the bath lavatory counter follows the same 34 inch limit
Accessible and adaptable units are drawn as their own types, because a lowered work surface with knee clearance underneath is a different top, not a trimmed copy of the standard one.
Around Rancho Cucamonga the new supply is in master-planned communities. Victoria Gardens was built with 500 residential units over its shops, The Preserve in Chino includes an apartment community in its plan, and the city describes Etiwanda Heights as single-family neighborhoods with no large-scale apartment buildings. Those builders are named here because they are building, not because they are our clients.
Turnovers in occupied communities
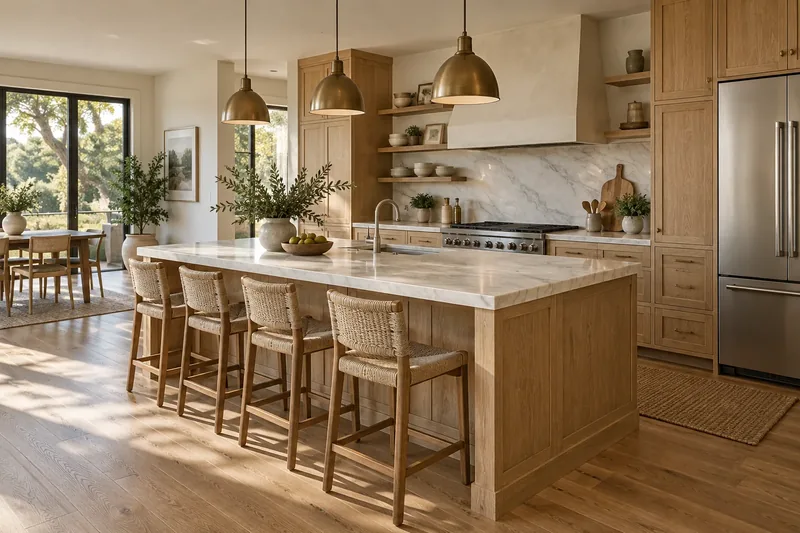
A turnover replacement has to fit inside the vacancy window between one tenant moving out and the next moving in, so the countertop is scheduled from the property's make-ready calendar rather than from our own. The sequence that fits is: template the vacant unit, fabricate in the shop, then remove the old top and set the new one in a single visit that the painters and cleaners can work around.
How a vacant-unit swap runs
- The manager releases the unit number and the move-in date
- We template on the installed cabinets, which in older buildings are rarely square
- Tops are cut to that template in the shop, where the dust is controlled
- Install day: plumbing disconnect, tear-out, set, sink and faucet reconnect, haul-away
- The unit goes back to the make-ready crew the same week
Cutting in the shop is not only about speed. California's silica rule for artificial stone treats cutting, grinding and polishing engineered stone as high-exposure tasks and requires wet methods, so the loud, wet work stays out of the building and the neighbours hear an install, not a fabrication.
When a whole community is being renovated, the same schedule repeats: a set number of vacant units a week, each unit type pre-drawn, so a turnover does not wait for a template visit it no longer needs.
Materials that survive rentals
For a rental, the right countertop is the one that resists abuse and can be repaired in place, not the one that photographs best in a model unit. That changes the shortlist.
- Solid surface: acrylic and alumina trihydrate, nonporous, with joints set in a colour-matched adhesive so they almost disappear. Scratches and burn marks can be sanded and buffed out, which suits a unit that turns every year or two. It is heat sensitive, so trivets matter.
- Quartz (engineered stone): roughly 90 percent crushed quartz bound in resin, nonporous and stain resistant, with no sealing between tenants. The resin is its weak point: hot pans can mark it and it is not rated for outdoor sun, so amenity barbecue counters need a different stone.
- Granite: tolerant of heat and heavy use, but a natural stone that needs periodic sealing, which adds a maintenance line to the turnover checklist.
- Laminate: still the lowest first cost for a budget refresh, and the least repairable when a tenant cuts on it.
Most property managers settle on one colour and one material per community so a damaged top in any unit can be matched from the same line years later.
How a multifamily countertop bid is built
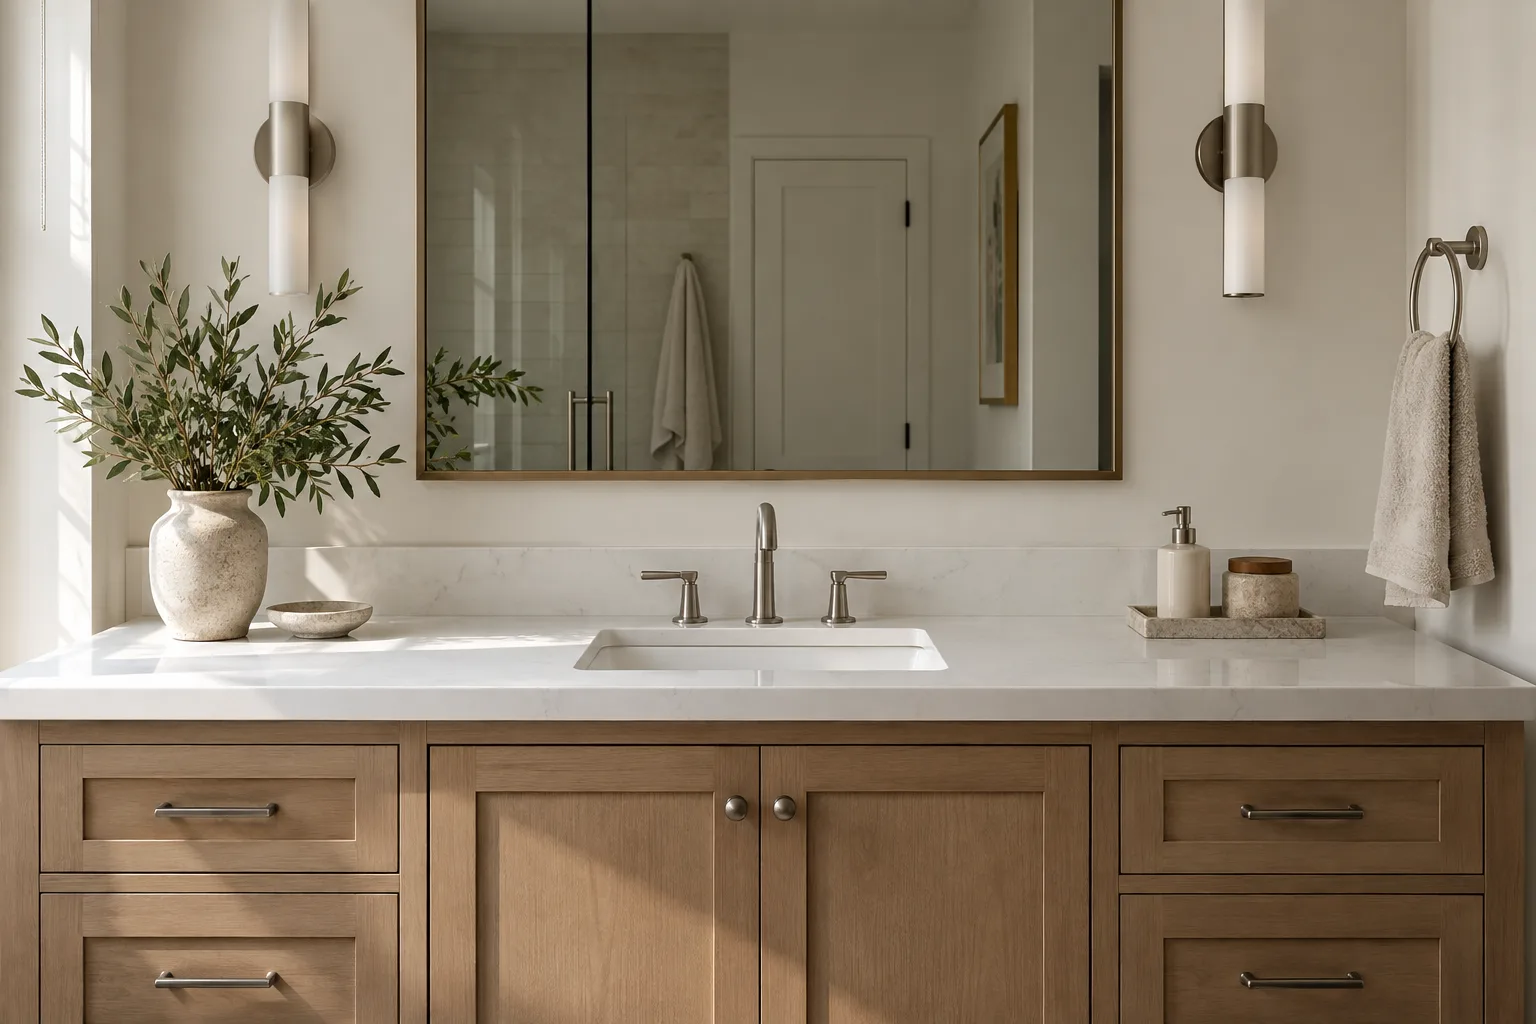
A multifamily countertop bid is built from the unit-type takeoff: square footage per type, times the count of each type, plus common-area tops, then adjusted for material, phasing and access. Across the Inland Empire, packages for 20 to 300 units are typically estimated at roughly $50,000 to $500,000 per project, and that ticket range comes from trade pricing, not from a quote on your building.
What moves the number
- Unit mix: a building heavy in two-bedroom plans carries more square feet per door
- Material and colour level, and whether one colour runs the whole building
- Sink supply: who furnishes the sinks and who sets them
- Mobilizations: a phased job is several trips, a turnover account is many
- Floors and access: elevators, stair carries and staging on an occupied site
- Tear-out and disposal on renovation work
- The submittal and shop drawing cycle, and any mockup unit the owner asks for
Every figure on this page is an estimate, and pricing can change with slab costs and schedule. The written bid, built from your plans, unit counts and finish schedule, confirms the final price.
Working with property managers and HOAs
Property managers and HOA boards get a standing account: each unit type is drawn once and kept on file, the approved material is recorded, and a new vacancy becomes a call with a unit number and a date rather than a fresh bid.
- One contact who knows the community's unit types
- Resident notice and access arranged through the leasing office
- Work inside the community's permitted hours, with hallways protected on the way in
- Old tops hauled away the same visit, never left at the dumpster
- A written warranty on every install
For a condominium, the board's specification protects the building. Owners replacing their own tops can be pointed to the approved colour and edge so the building stays consistent even when the work is paid unit by unit.
Send the unit mix, the plans or a list of vacant units, and the target dates, and we will return a bid by unit type.
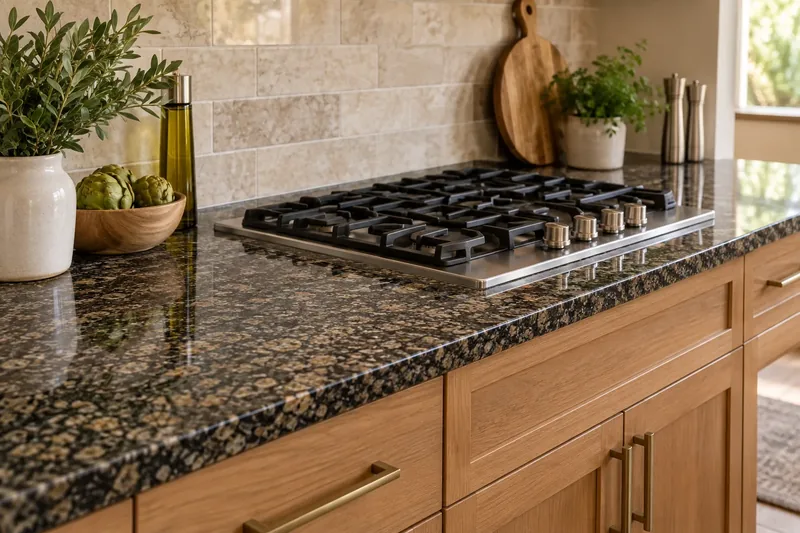
Finishes and Edges We Fabricate
The process
From First Call to Finished Top
Four steps, and nothing is cut until you have approved the slab and the seam layout.
Call or send the form
Homeowners book a free template visit. Contractors and builders send plans and a finish schedule for a bid.
Choose the slab
You pick the material and the slab, and we mark where every seam will fall before it is approved.
Template and fabrication
We template on your installed cabinets, then cut, edge and polish the tops in the shop.
Install
The same crew sets the tops, fits the sink, joins the seams and leaves the room clean.
Questions
Multifamily & Apartment Countertop Packages: Common Questions
What do you need to bid an apartment countertop package?
Send the architectural set or unit plans, the unit mix with counts per type, the finish schedule and the construction or turnover schedule. With those we can draw each unit type once, price it, and multiply. A bid from photos alone is only a guess at square footage.
Is multifamily pricing per unit or per project?
Both views come from the same takeoff. We price each unit type, then total the building, so an owner can see what a one-bedroom kitchen and bath cost and what the whole package costs. Your written bid, not this page, sets the final number.
Can you replace countertops while tenants live in the building?
Yes. Occupied communities are worked one vacant unit at a time, inside the vacancy window, so no resident loses a kitchen. Cutting happens in the shop, and the visit to the unit is the tear-out and install.
How fast can a vacant unit be turned?
It depends on whether the unit type is already drawn. Once a type is on file and material is stocked for the account, a turnover can be scheduled as soon as the manager releases the unit, with the install fitted around the painters and cleaners.
Which material do you recommend for rental units?
Solid surface when repairability matters most, because damage can be sanded out in place. Quartz when stain resistance and no sealing matter most. Many communities pick one line and one colour so any unit can be matched later.
Do you submit shop drawings and samples before fabrication?
Yes. Each unit type gets a shop drawing, and material samples go with the submittal. Nothing is cut until the drawings come back approved, because an error repeated across 200 units is 200 errors.
Do you handle HOA and condominium buildings?
Yes. We work from the board's approved specification, so every unit ends up with the same material, colour and edge, whether the association pays for the work or owners replace their own tops.
Do you fabricate only, or install as well?
Either. A general contractor with its own installers can take fabricated tops delivered to site by unit type, or our crew can template and install. The bid states which one it covers.
Talk to us about multifamily & apartment countertop packages
Homeowners get a free template visit. Contractors and builders can send plans for a bid.
Licensed, bonded & insured · License #585047. Calls only, we do not receive text messages.