Skip to content
Call (909) 922-1858Licensed, bonded & insured · License #585047

Commercial Countertop Installation for Rancho Cucamonga GCs and Facility Managers

Rancho Cucamonga Custom Countertops handles commercial countertops in Rancho Cucamonga, CA as San Bernardino County's trusted fabricator for general contractors, specializing in tenant improvement tops, multifamily unit packages and restaurant bar tops. We offer plan takeoffs and complete submittal sets.

  • Free template visit
  • Seams approved before a cut
  • One written quote

Get a free template visit or a bid

Or call (909) 922-1858. Calls only, we do not receive text messages.

About our commercial countertop installation

Our team provides dimensioned shop drawings for every run of casework, delivering tops that match the approved finish schedule for both residential and commercial projects. We return those drawings with product data and samples for the architect's stamp, and we template on the installed casework before any countertop is cut.

From field verification of long reception runs and seam placement to the punch walk and closeout package, our team handles every detail. Serving Rancho Cucamonga, Ontario and Fontana, we hold the GC's schedule, work after hours where an occupied building needs it, and turn each area over ready for inspection.

How we work

One Crew From Template to Install

Homeowners get a free template visit. Contractors, cabinet shops and builders get tops to their schedule.

Same crewThe crew that templates your cabinets is the crew that installs the tops
Seams approved firstSeam layout marked on your chosen slab and approved before anything is cut
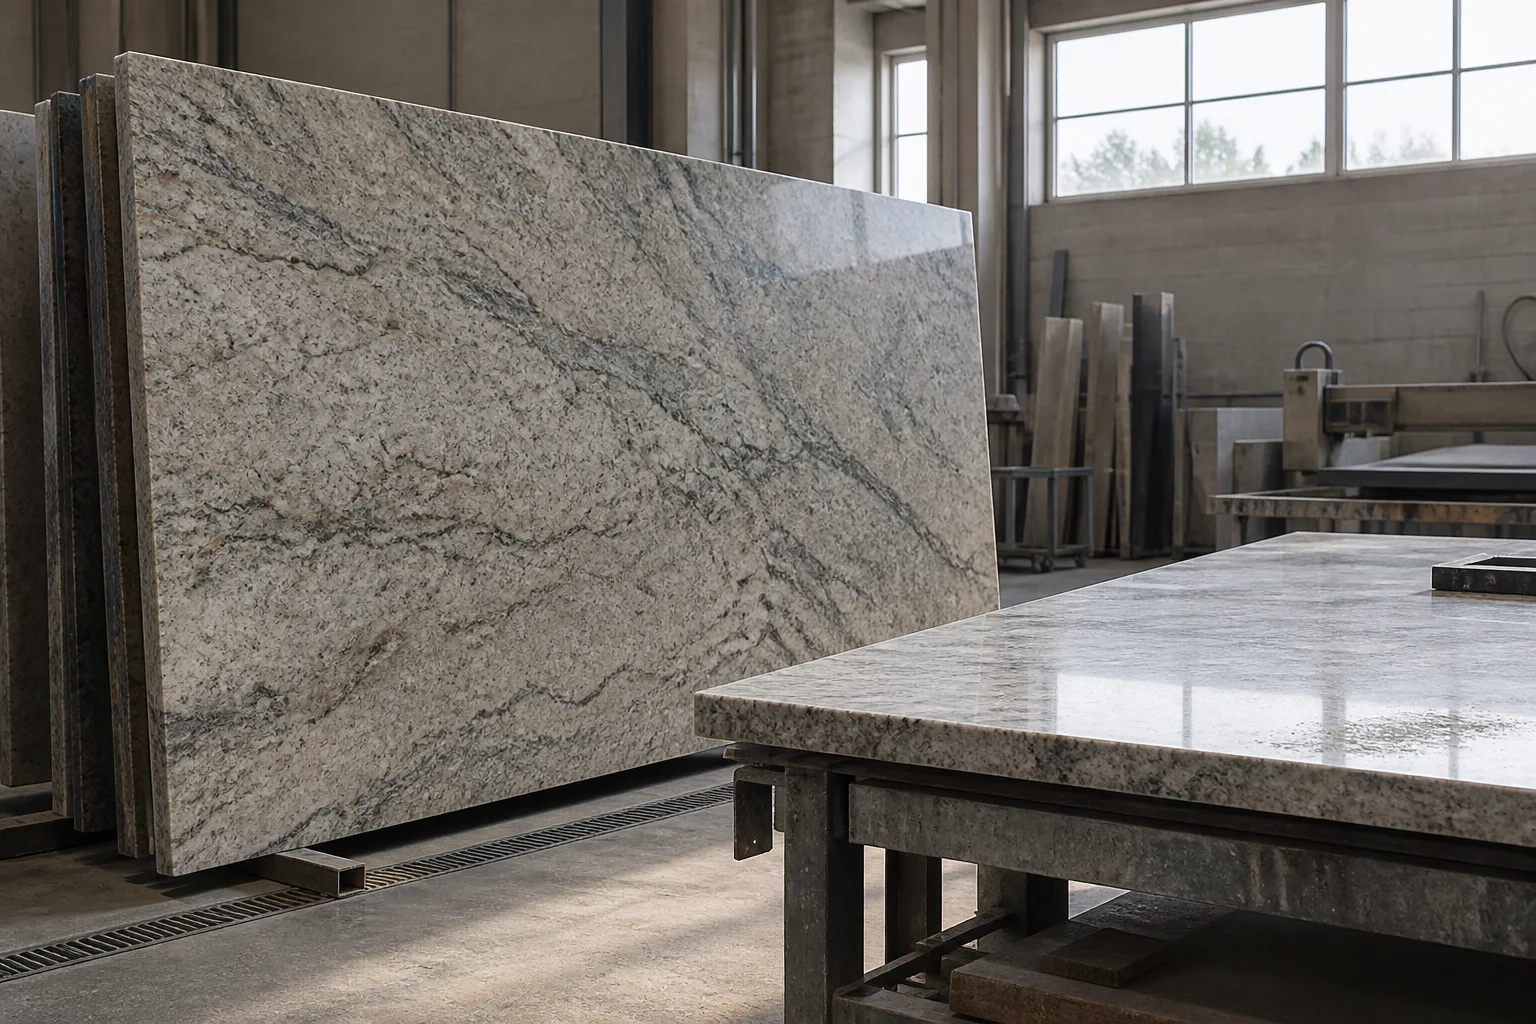
Cut in the shopEvery cut made wet in the shop, never in your home
CA License #585047Licensed, bonded and insured

What to Send for a Commercial Countertop Bid

A usable commercial countertop bid in Rancho Cucamonga starts with three documents: the architectural drawings with casework elevations, the finish schedule naming each surface material, and a quantity or room count. A number built from a photo or a phone description is a guess, and a guess on a 40-room or 120-unit job turns into a change order later.

The bid package checklist

  • Plans and interior elevations showing every countertop run, with dimensions and the casework it sits on
  • The finish schedule or material spec: product name, color, thickness, finish and edge profile
  • Room, unit or suite counts by type, so a repeated layout is priced once and multiplied
  • The sink, faucet and fixture schedule, including who supplies and who sets each sink
  • Accessible counter locations, since a lowered section changes the support and the cut list
  • The project schedule or phasing plan, with the date casework is expected on site
  • Addenda and any value-engineering alternates you want priced as separate lines

Send what you have. If the finish schedule still reads 'solid surface, color to be selected', we carry a named allowance level on the bid, so the owner's final pick can be compared line for line when it lands.

Submittals, Samples and Shop Drawings Before Fabrication

On a commercial job no slab is cut until the submittal is approved. An approved submittal is what releases material for fabrication and shipment, so our lead time is built around that gate rather than around the saw.

What the submittal set contains

Product data: the manufacturer's sheet for each material, with thickness, finish options and care requirements Samples: a color and finish piece of each specified material for the architect's review Shop drawings: plan views of every run with dimensions, seam locations, edge profiles, cutouts, splash heights and support details Shop drawings carry more detail than the construction documents, and that is their purpose. They show the architect and engineer how the fabricator reads the design before production begins, and they flag the field dimensions that must be verified on site. When a reviewer marks up a seam location or an overhang, the revised sheet goes back through the same review before anything moves.

Field verification after approval

Approved drawings are still drawings. Once casework is installed we template on the actual cabinets and walls, compare the numbers to the shop drawings, and raise any difference with the superintendent before cutting. A wall that came in half an inch out of plumb is cheap to catch at template and expensive to catch at install.

Commercial Countertop Project Types We Fabricate

Commercial countertop work around Rancho Cucamonga falls into six kinds of job, and each one is bought differently. Pick the one that matches the way your project repeats.

  • Wholesale fabrication: a cabinet shop or remodeler sends a template, the tops are cut to it, and the client stays theirs
  • Builder packages: standard and upgrade levels priced per floor plan, then repeated lot by lot through a phase
  • Multifamily: tops priced by unit type, for new buildings or occupied turnovers
  • Tenant improvement: break rooms, reception desks, exam rooms and restrooms inside office and medical suites
  • Restaurant and bar: food-contact prep surfaces, service counters and the bar itself
  • Hotel and hospitality: a mockup room approved first, then guest room vanities by room type

Mixed projects are normal here. Victoria Gardens, the 147-acre lifestyle center that opened in 2004, combines department stores, restaurants, a cultural center, office space and residential units in one development. A project of that shape can touch four of those categories at once, and one bid can carry all of them with each area priced on its own line.

How Commercial Countertop Pricing Is Built

Commercial countertop contracts in the Inland Empire are typically estimated at roughly $5,000 to $500,000, and the takeoff quantities, the material level and the number of mobilizations move the figure more than anything else. That spread runs from a single suite break room to a full apartment building, so it describes the market, not your job.

What moves a commercial bid

  • Takeoff quantities: square footage and linear footage by plan, unit type or room type
  • The material and allowance level named in the finish schedule
  • Slab yield: how many slabs the layout needs once seams and grain direction are planned
  • The submittal and shop drawing cycle, including resubmittals after markups
  • Mobilizations: a phased job is several trips, each with its own template and install visit
  • After-hours or occupied-building work in offices, clinics and hotels that stay open
  • Slab lead time on special-order colors
  • Who sets sinks and fixtures, and whether plumbing coordination sits in our scope
  • Punch list visits and closeout documents

Every figure on this page is a budgetary estimate and subject to change as drawings, quantities and material costs move. The written bid, built from your plans, specifications and a site walk, sets the final price. Send the drawings and finish schedule and a line-item bid comes back.

Scheduling Around the Other Trades

Countertops sit in the middle of the finish sequence, after casework and before plumbing trim, so our schedule is really the general contractor's schedule. Template happens once cabinets are set and fastened, fabrication follows, and install lands ahead of the plumber and the final paint touch-up.

A typical commercial sequence

  • Casework installed, leveled and secured
  • Field template on the installed cabinets
  • Fabrication from the approved shop drawings and the field template
  • Install, with sinks mounted or supported for the plumber and seams finished
  • Plumbing trim and fixture connection by the plumbing sub
  • Punch walk and closeout

Tell us early where the building is occupied. A medical suite that stays open, or a restaurant pad beside a working tenant, may need evening install windows, protected paths through finished areas and dust control for any field cut. Those are priced on the bid, not discovered on install day.

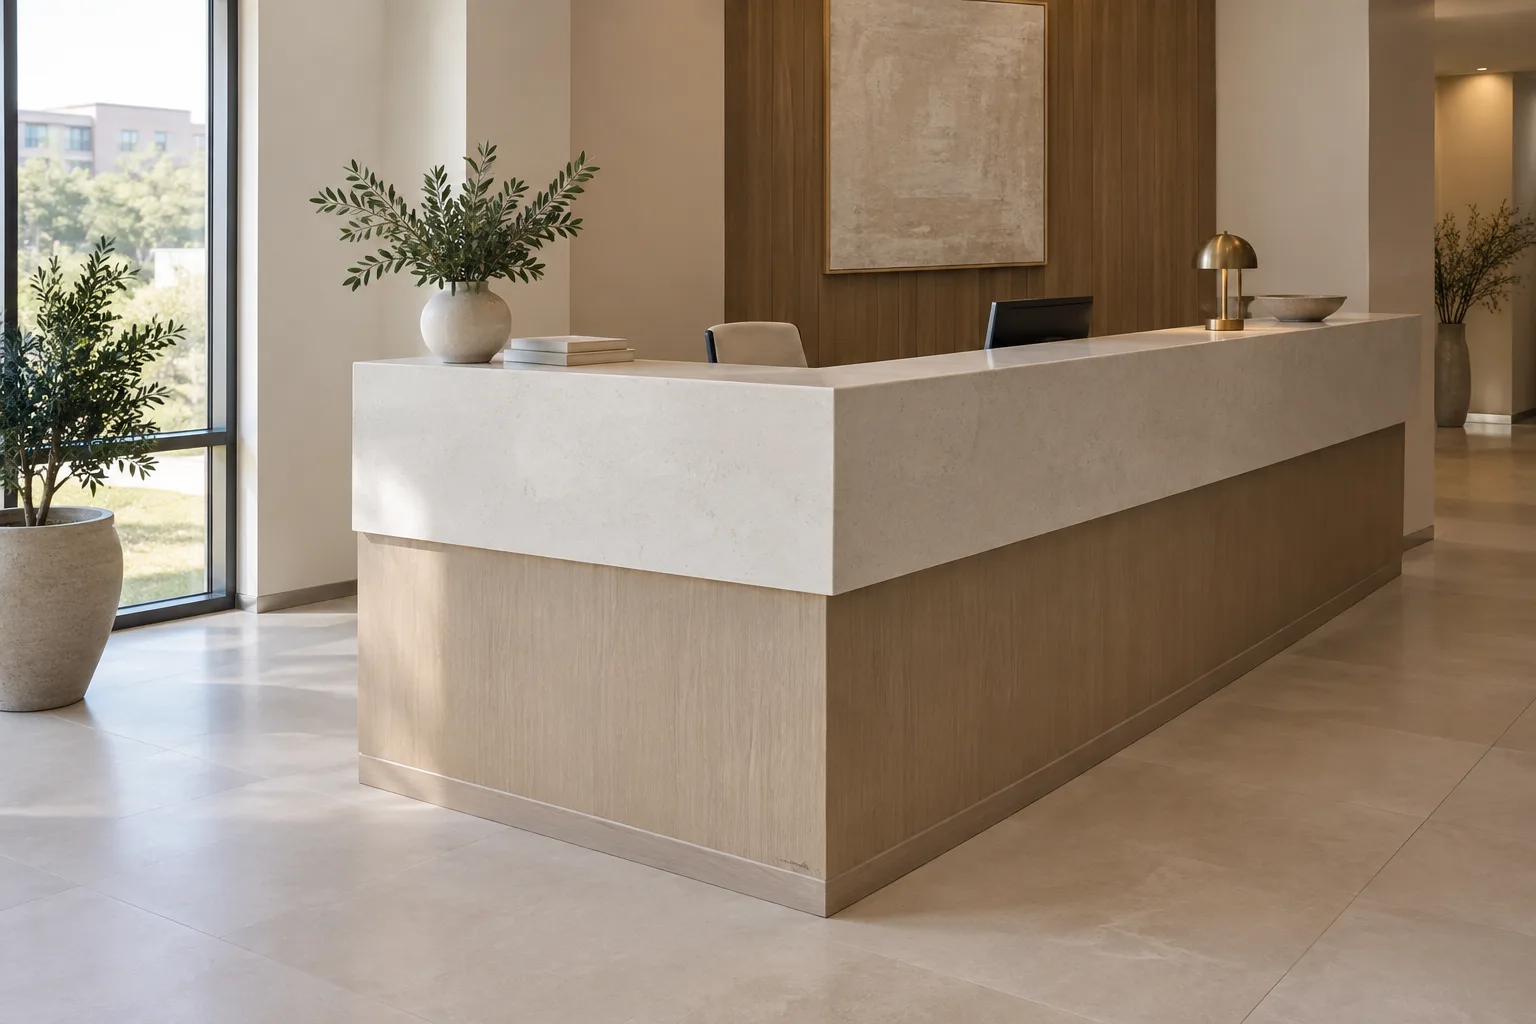
Reception desk with a thick white stone waterfall top over white oak panelling in an office lobby

Where the Commercial Work Is Around Rancho Cucamonga

Commercial countertop demand in Rancho Cucamonga comes from a few clear corridors. Around Milliken Avenue about seven square miles are occupied mostly by large distribution centers, whose offices and break rooms need tops. Office parks line Haven Avenue, and Foothill Boulevard, the historic Route 66, carries retail and restaurant pads.

New development keeps adding to it. Etiwanda Heights, annexed in 2020, plans 180,000 square feet of shops, retail and community space beside its new homes. Ontario Ranch to the south is planned for 16 million square feet of retail, office, medical and residential space. Goodman Commerce Center in Eastvale adds about 2.6 million square feet of logistics, flex and retail buildings. Each of those means casework, and casework means a countertop bid.

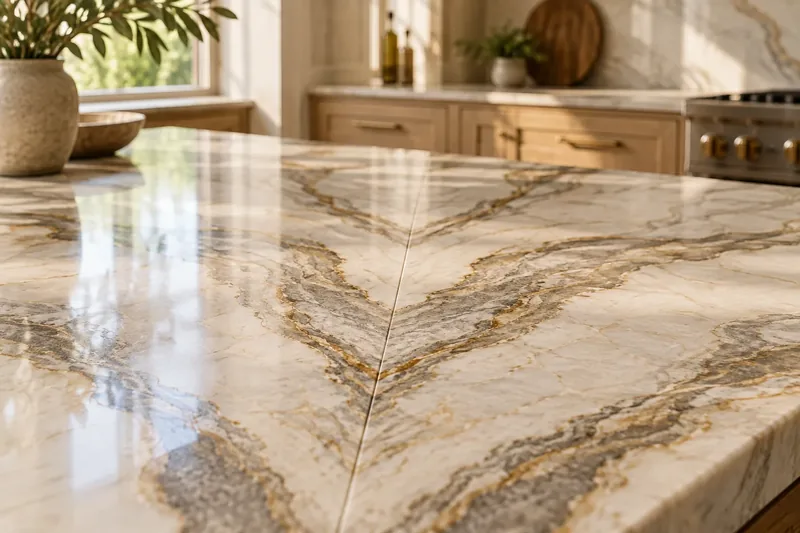
Quartzite counter with gold and grey veining book-matched so the pattern mirrors across the seam

Finishes and Edges We Fabricate

The process

From First Call to Finished Top

Four steps, and nothing is cut until you have approved the slab and the seam layout.

  1. Call or send the form

    Homeowners book a free template visit. Contractors and builders send plans and a finish schedule for a bid.

  2. Choose the slab

    You pick the material and the slab, and we mark where every seam will fall before it is approved.

  3. Template and fabrication

    We template on your installed cabinets, then cut, edge and polish the tops in the shop.

  4. Install

    The same crew sets the tops, fits the sink, joins the seams and leaves the room clean.

Questions

Commercial Countertop Installation: Common Questions

What do you need from us to price a commercial countertop job in Rancho Cucamonga?

Plans with casework elevations, the finish schedule and room or unit counts are the minimum for a real number. Add the fixture schedule, the phasing plan and any alternates, and the bid can be broken out line by line for each area.

Do you provide submittals and samples before fabrication?

Yes. Product data, color and finish samples and dimensioned shop drawings go to the architect and the GC for approval, and nothing is cut until the approved set comes back.

Can you bid from plans before the cabinets are installed?

Yes, the bid is built from the plans. The final template is still taken on the installed casework, because field dimensions decide the cut, not the drawing.

How is a phased commercial job priced?

Each mobilization is priced as its own template and install visit, so a building released floor by floor carries more trips than one released all at once. The bid states the phasing assumption it was built on, and a change to that plan is repriced openly.

Can you install at night or on weekends in an occupied building?

After-hours install windows can be scheduled for offices, clinics and hotels that stay open. They are named and priced on the bid rather than added once the job is underway.

Who sets the sinks on a commercial job?

That is decided per project and written into the scope. Undermount sinks are mounted to the top at or before install and the plumbing sub makes the connections; the bid states which side supplies and sets each sink.

What is the lead time from award to install?

It depends on the submittal cycle, slab availability for the specified color and the date casework is ready. The bid carries a schedule assumption, which is confirmed once submittals are approved.

Do you handle the punch list and closeout documents?

Yes. A punch walk follows install, any chipped edge or seam is corrected, and closeout includes the care information for each material that was installed.

Free template visit

Talk to us about commercial countertop installation

Homeowners get a free template visit. Contractors and builders can send plans for a bid.

Call to Discuss Scope

Licensed, bonded & insured · License #585047. Calls only, we do not receive text messages.

Call (909) 922-1858Licensed, bonded & insured · License #585047